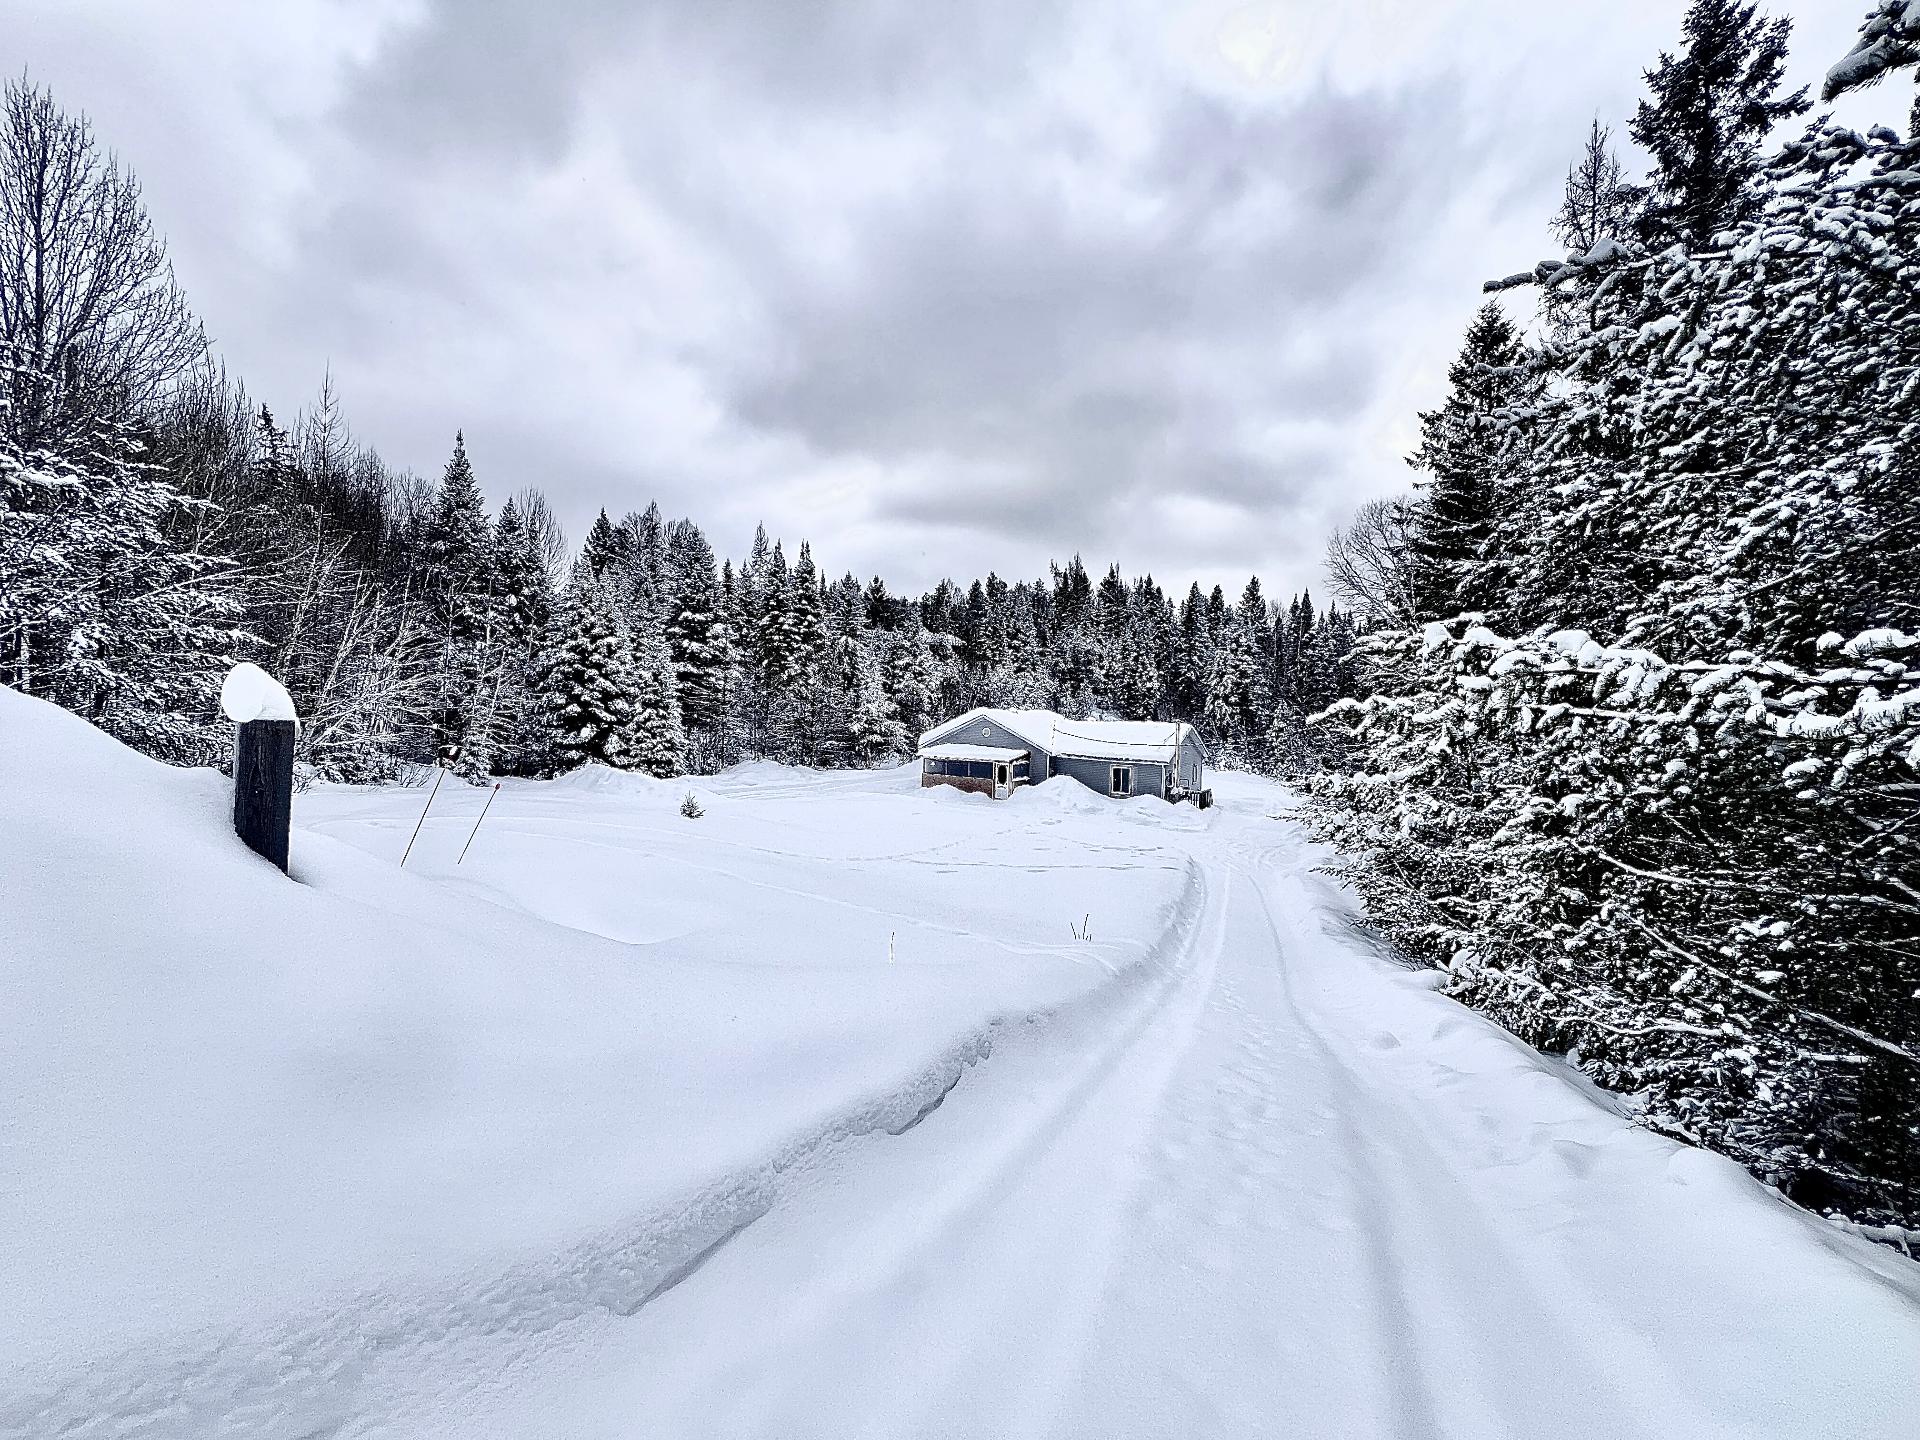
111 Ch. Dufour
Saint-Michel-des-Saints, J0K3B0
Bungalow | MLS: 19857832
3
1
N/A
1996
$239,000
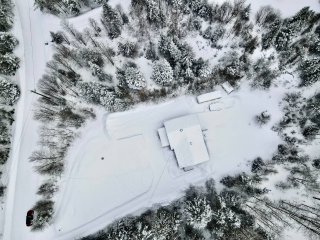
Aerial photo 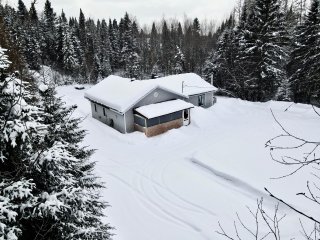 Frontage
 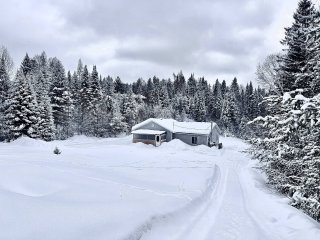 Frontage
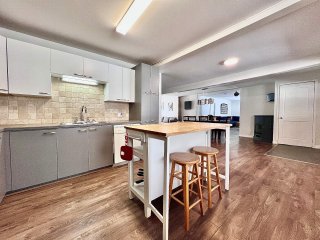
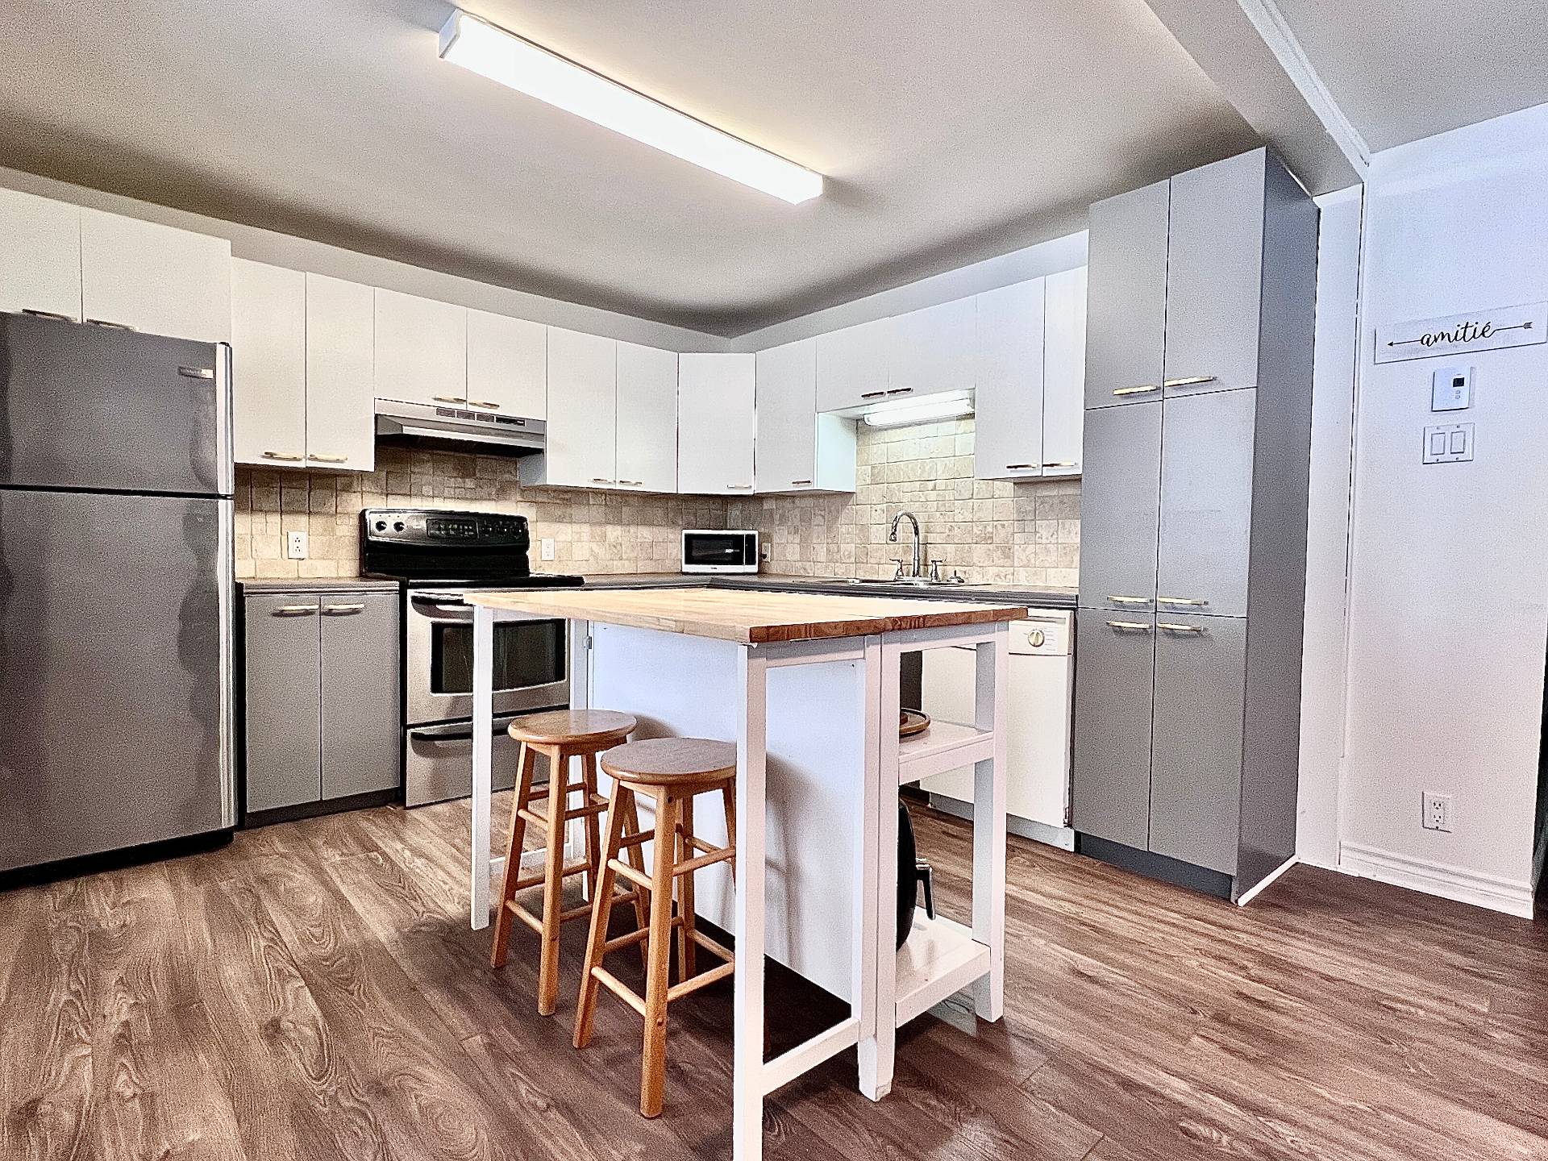
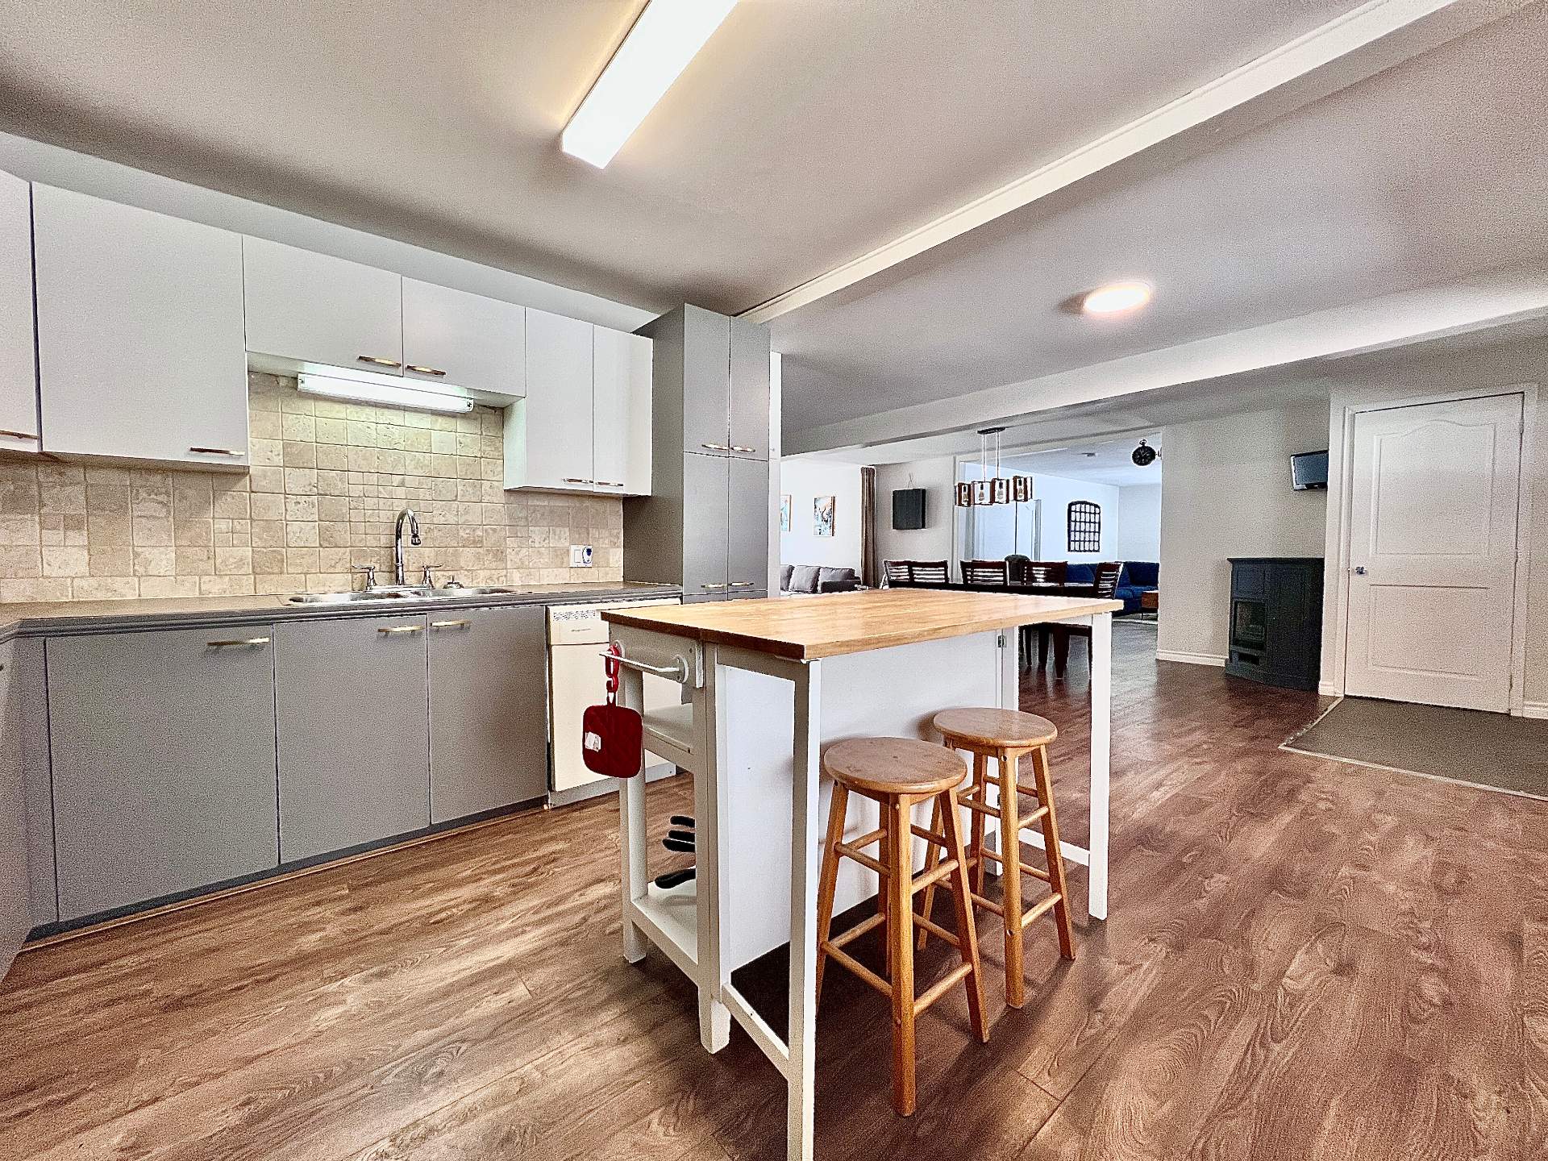
 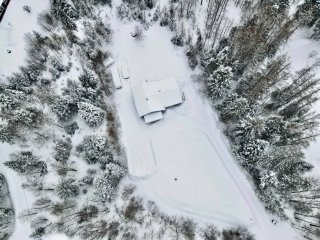 Kitchen
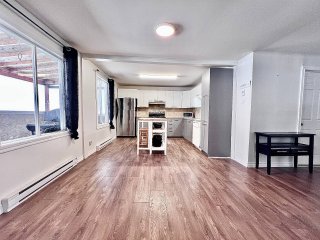
  Kitchen
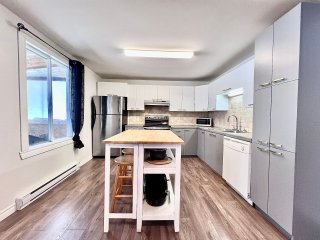
  Kitchen
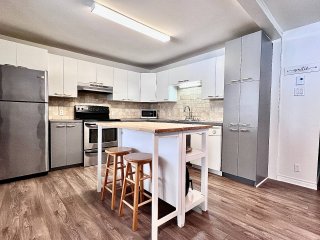
  Kitchen
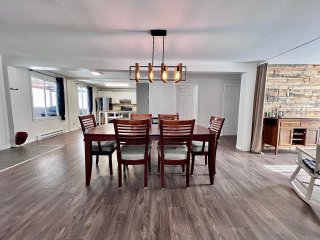
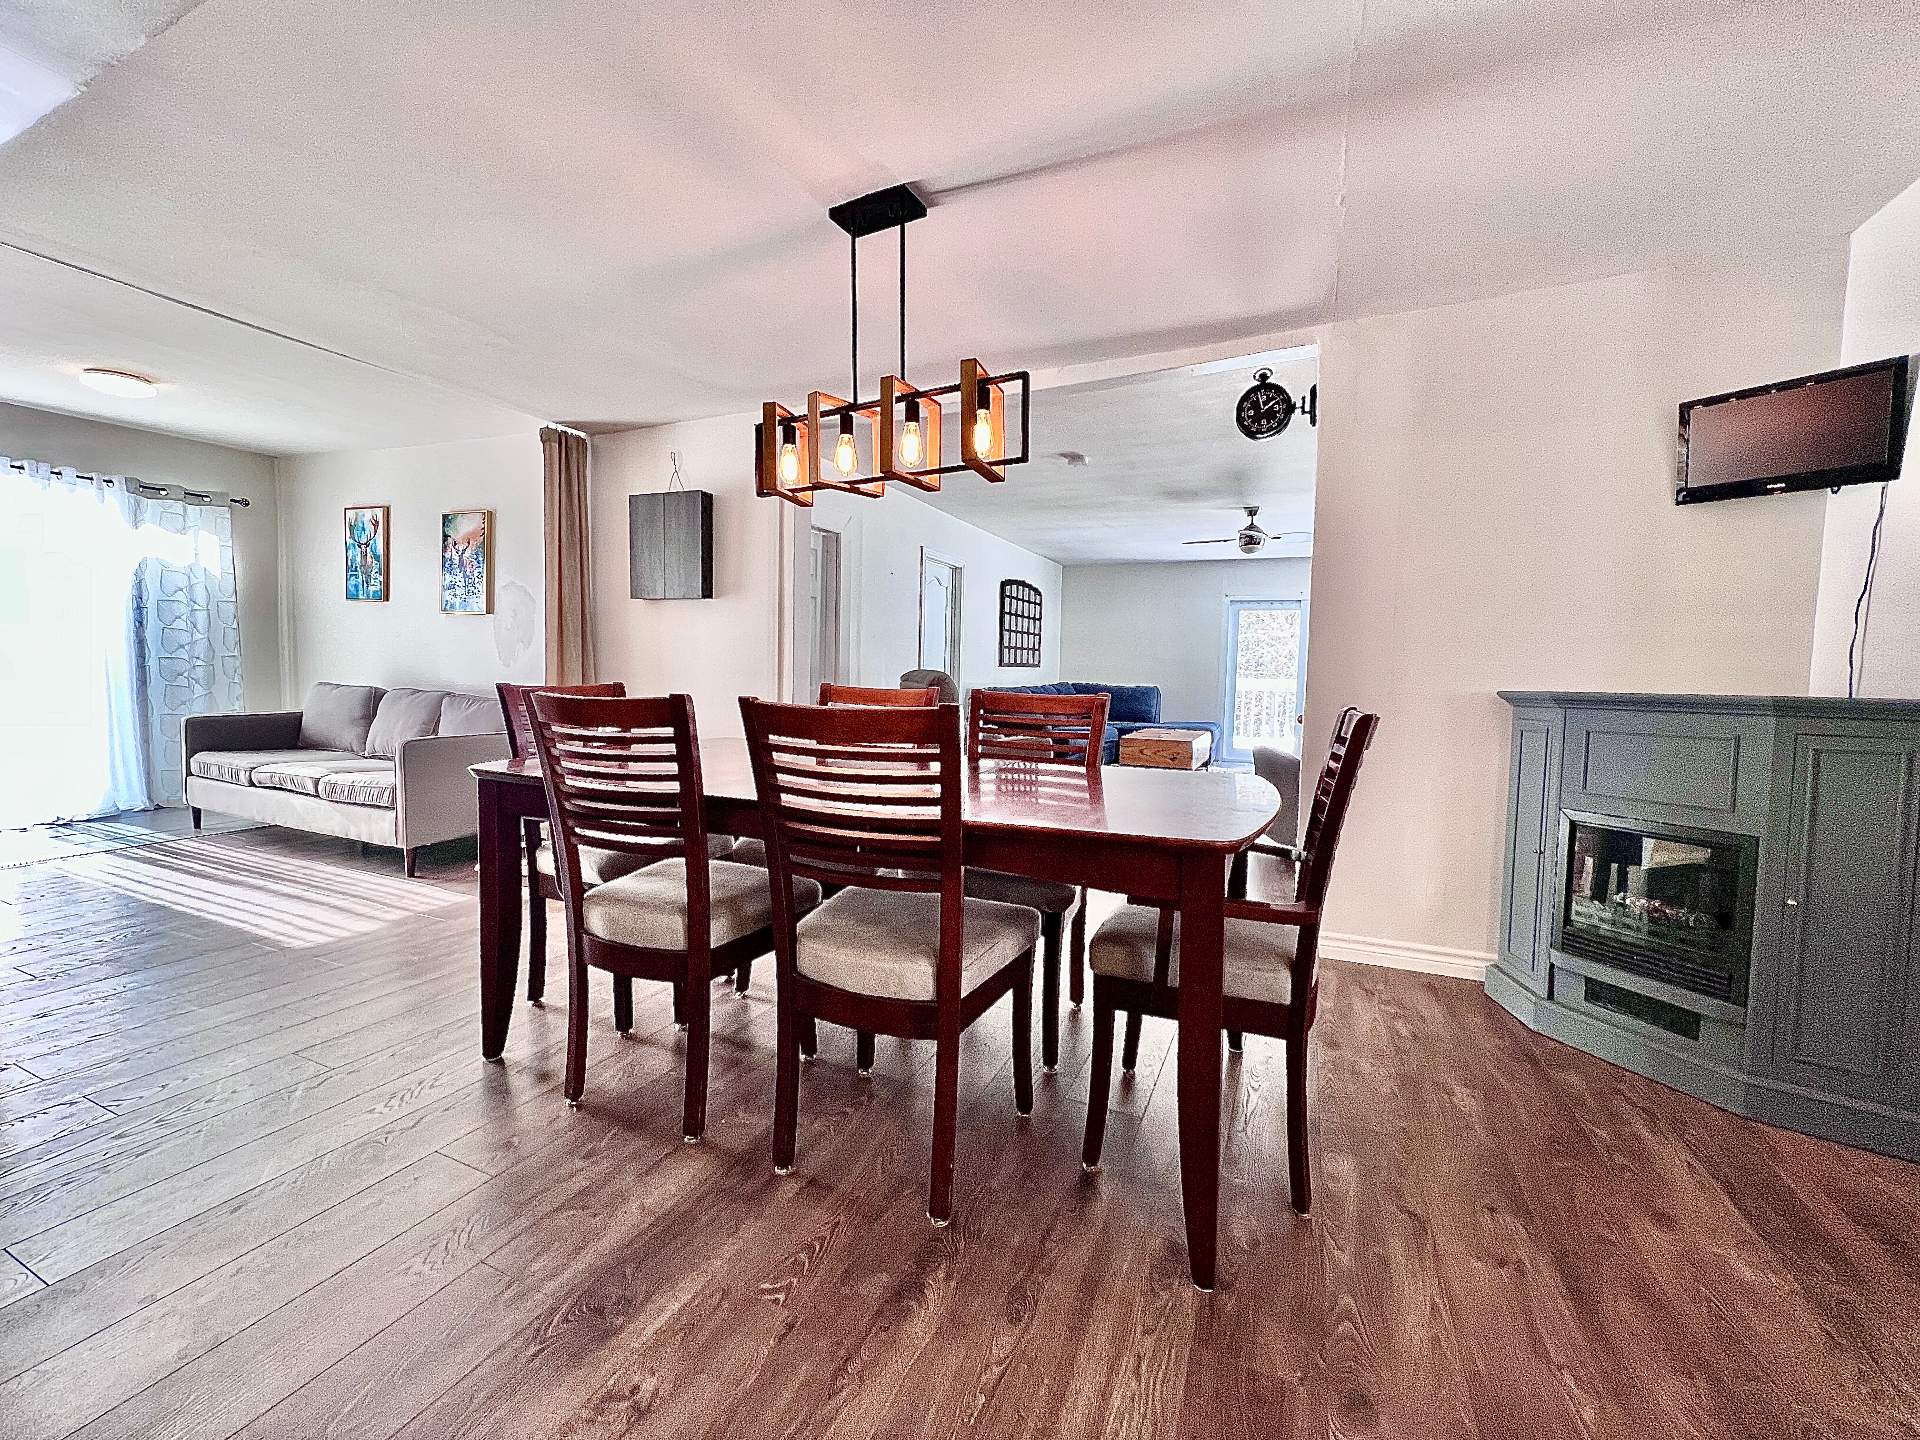
  Dining room
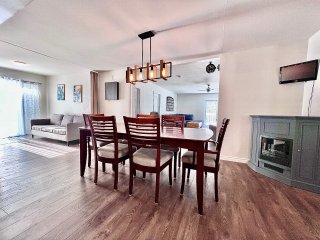
  Dining room
  Dining room
  Den
Den 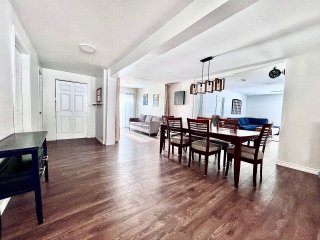 Den
Den 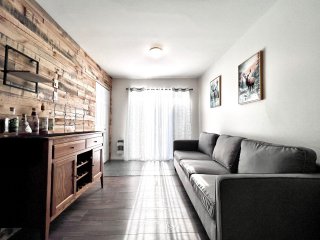 Den
Den 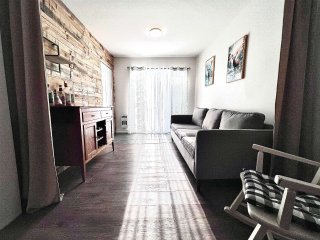 Living room
  Living room
 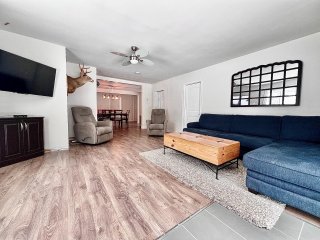 Living room
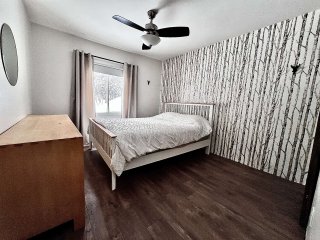
 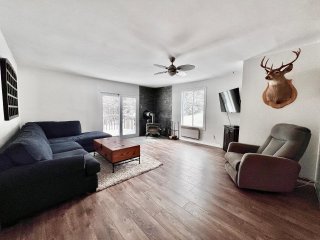 Primary bedroom
 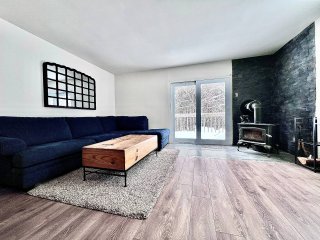 Primary bedroom

 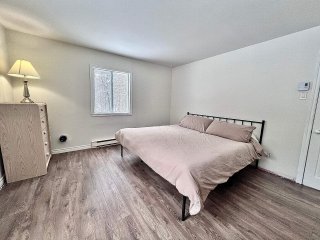 Bedroom
 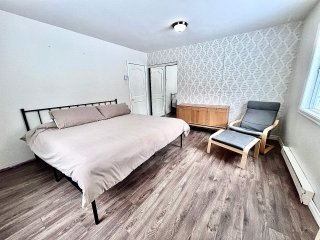 Bedroom
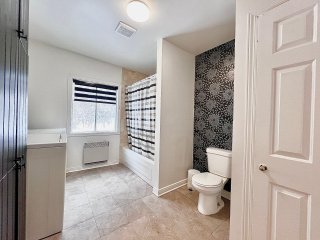
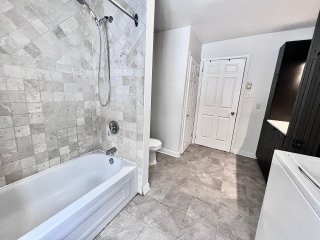
  Bathroom
  Bathroom
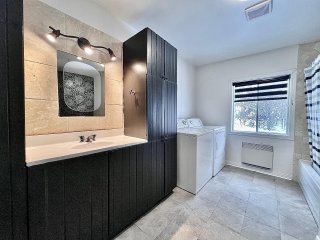
  Bathroom
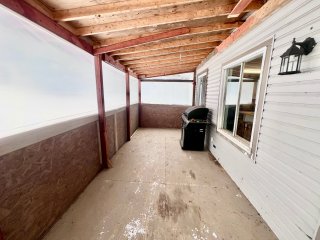
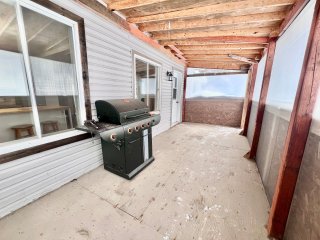
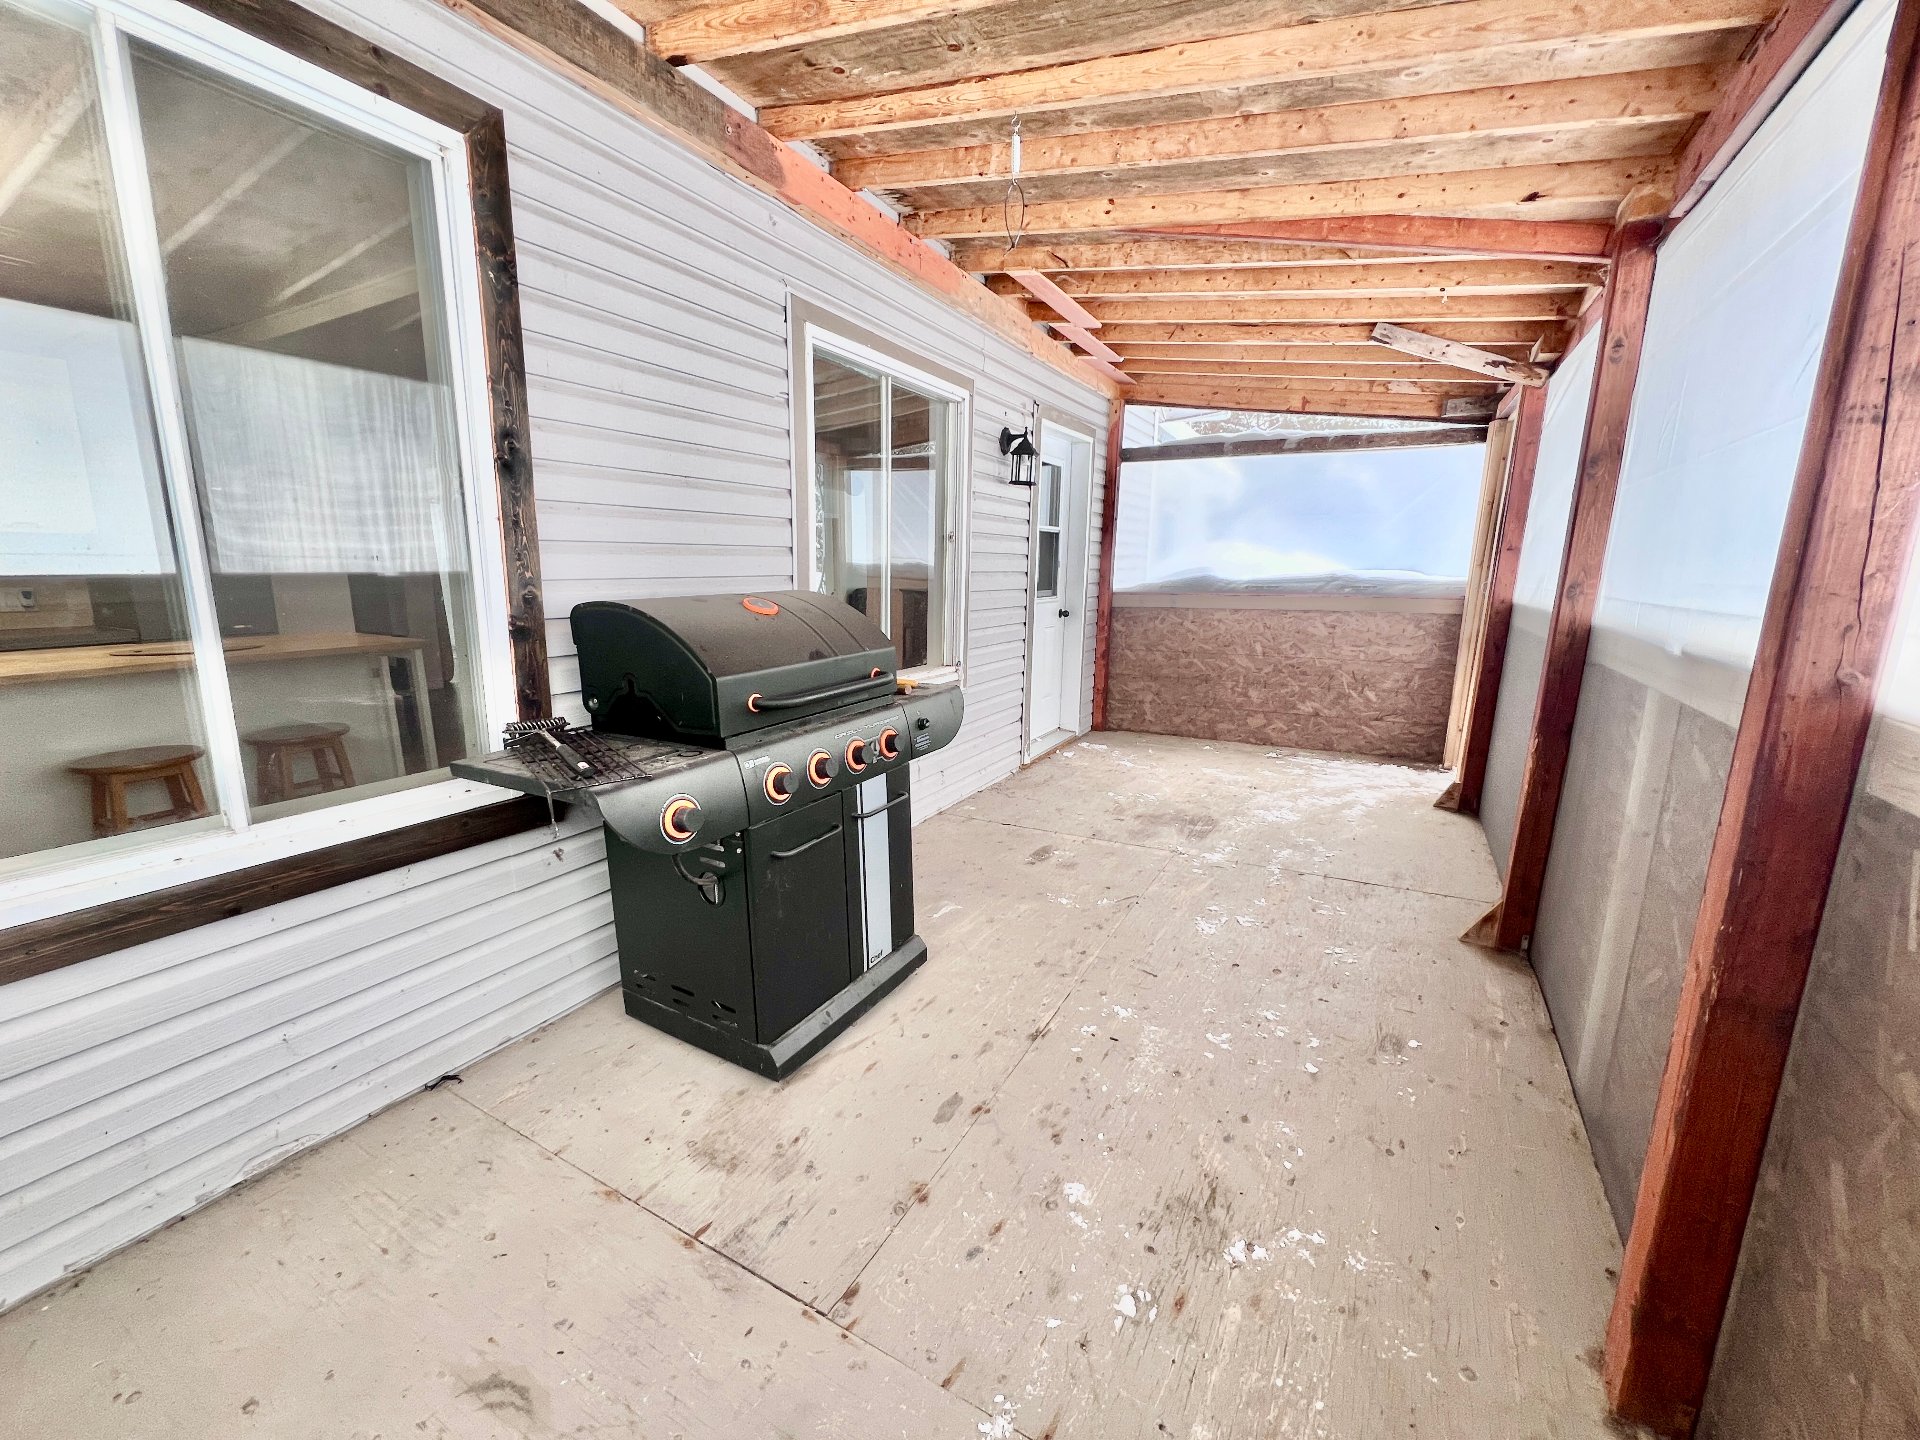
  Veranda
  Veranda
  Aerial photo
  Aerial photo
 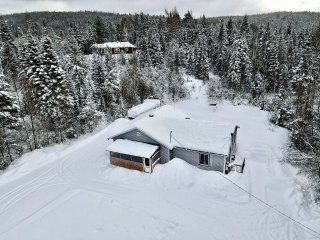 Aerial photo
 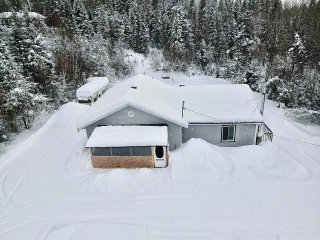 Aerial photo
 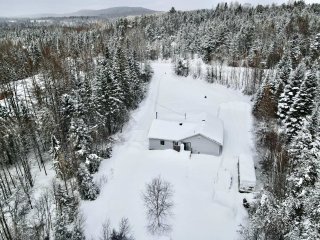 Aerial photo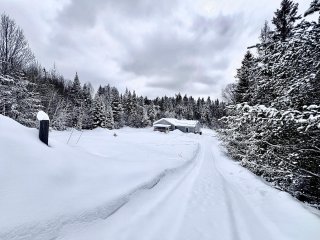
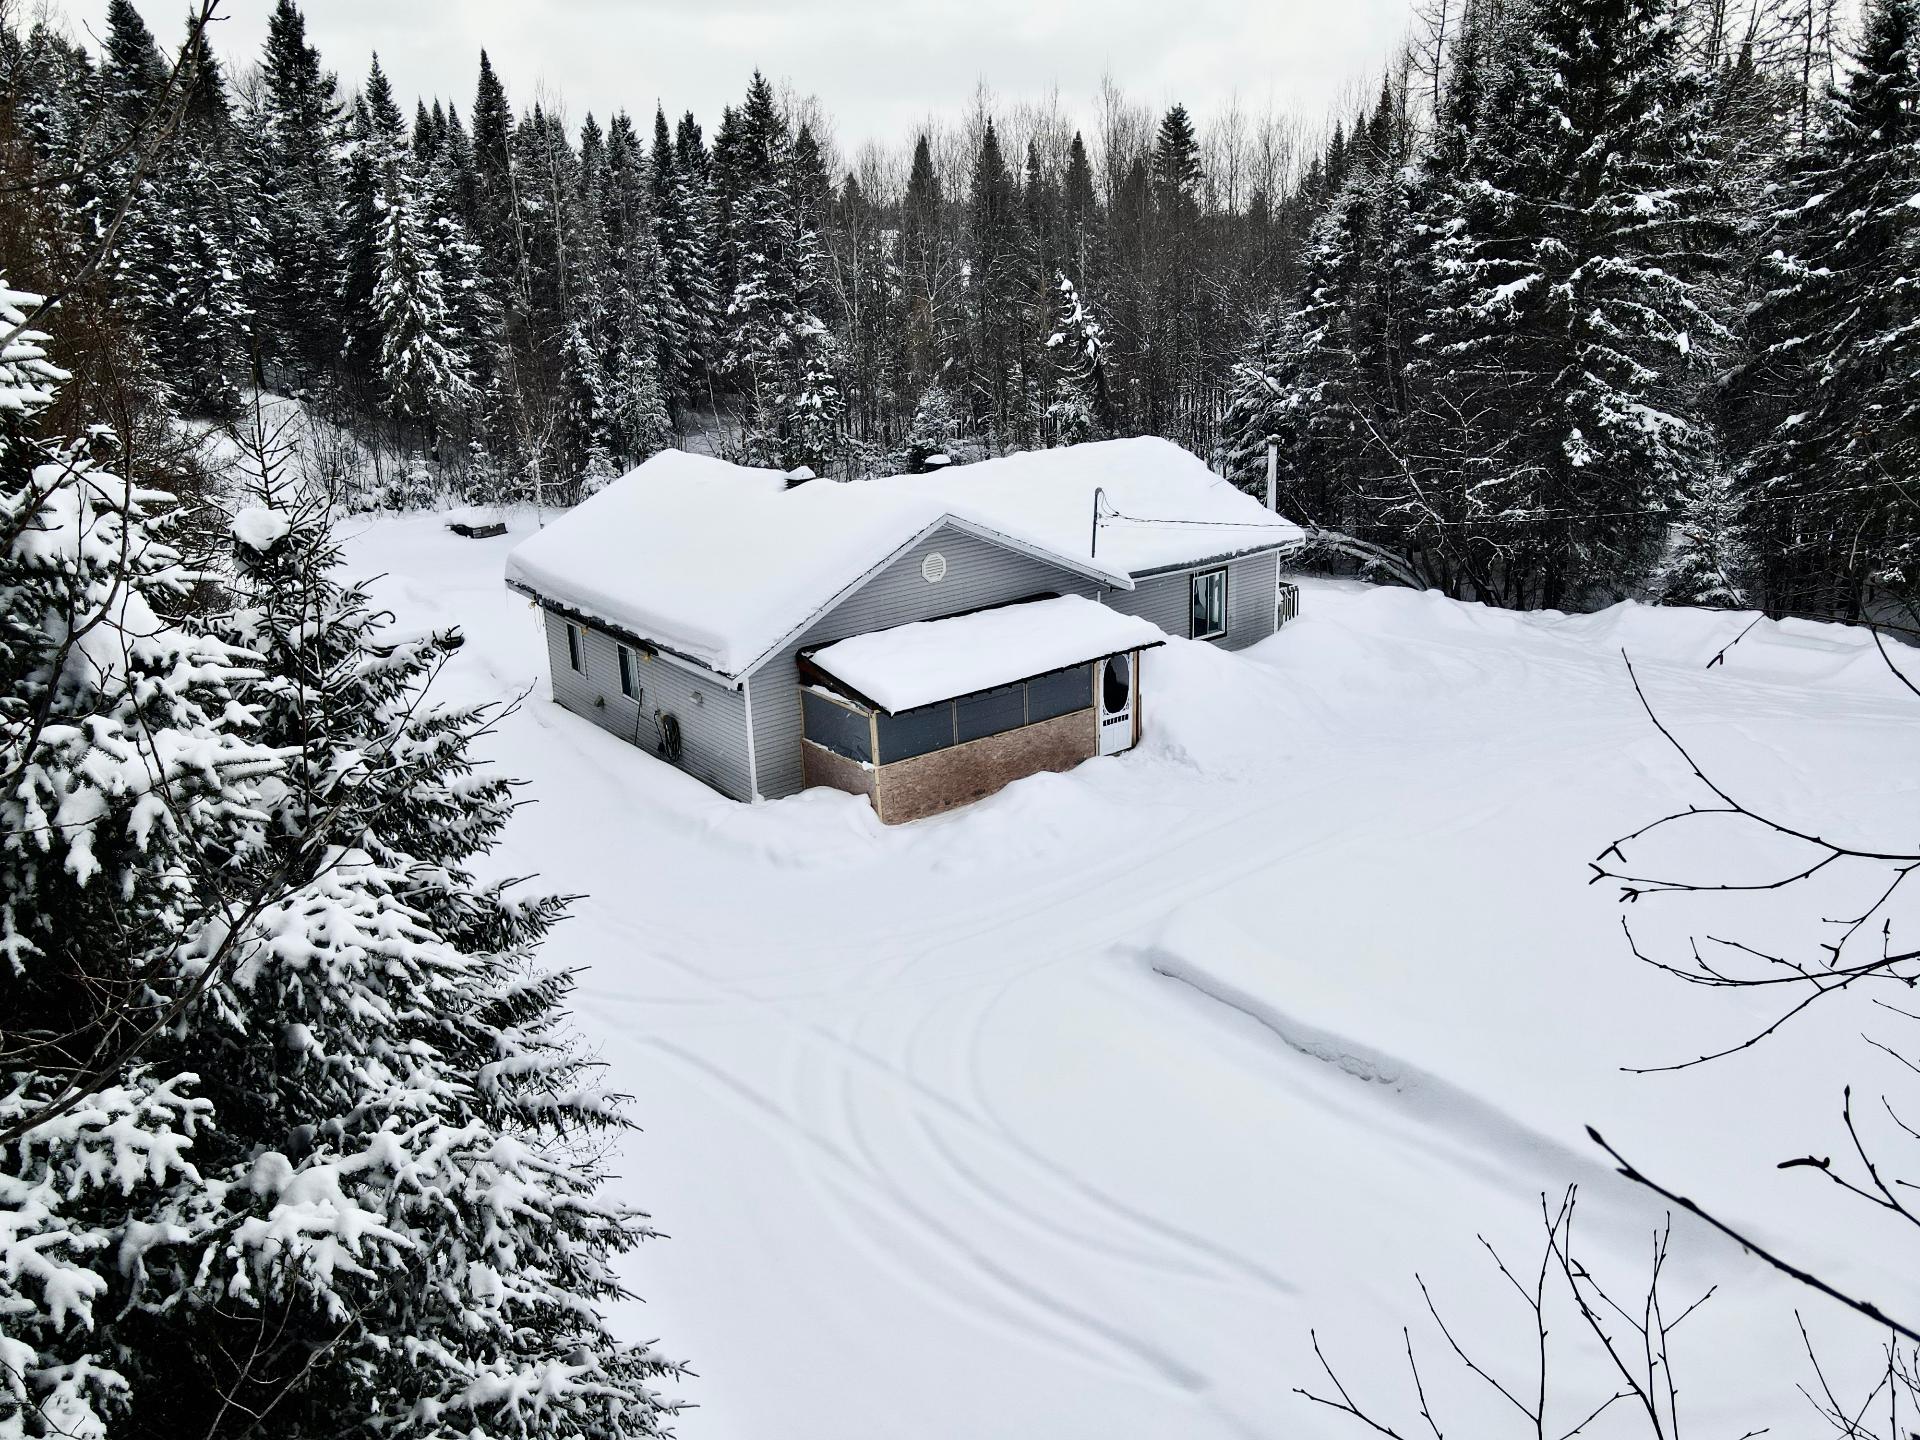 Frontage
 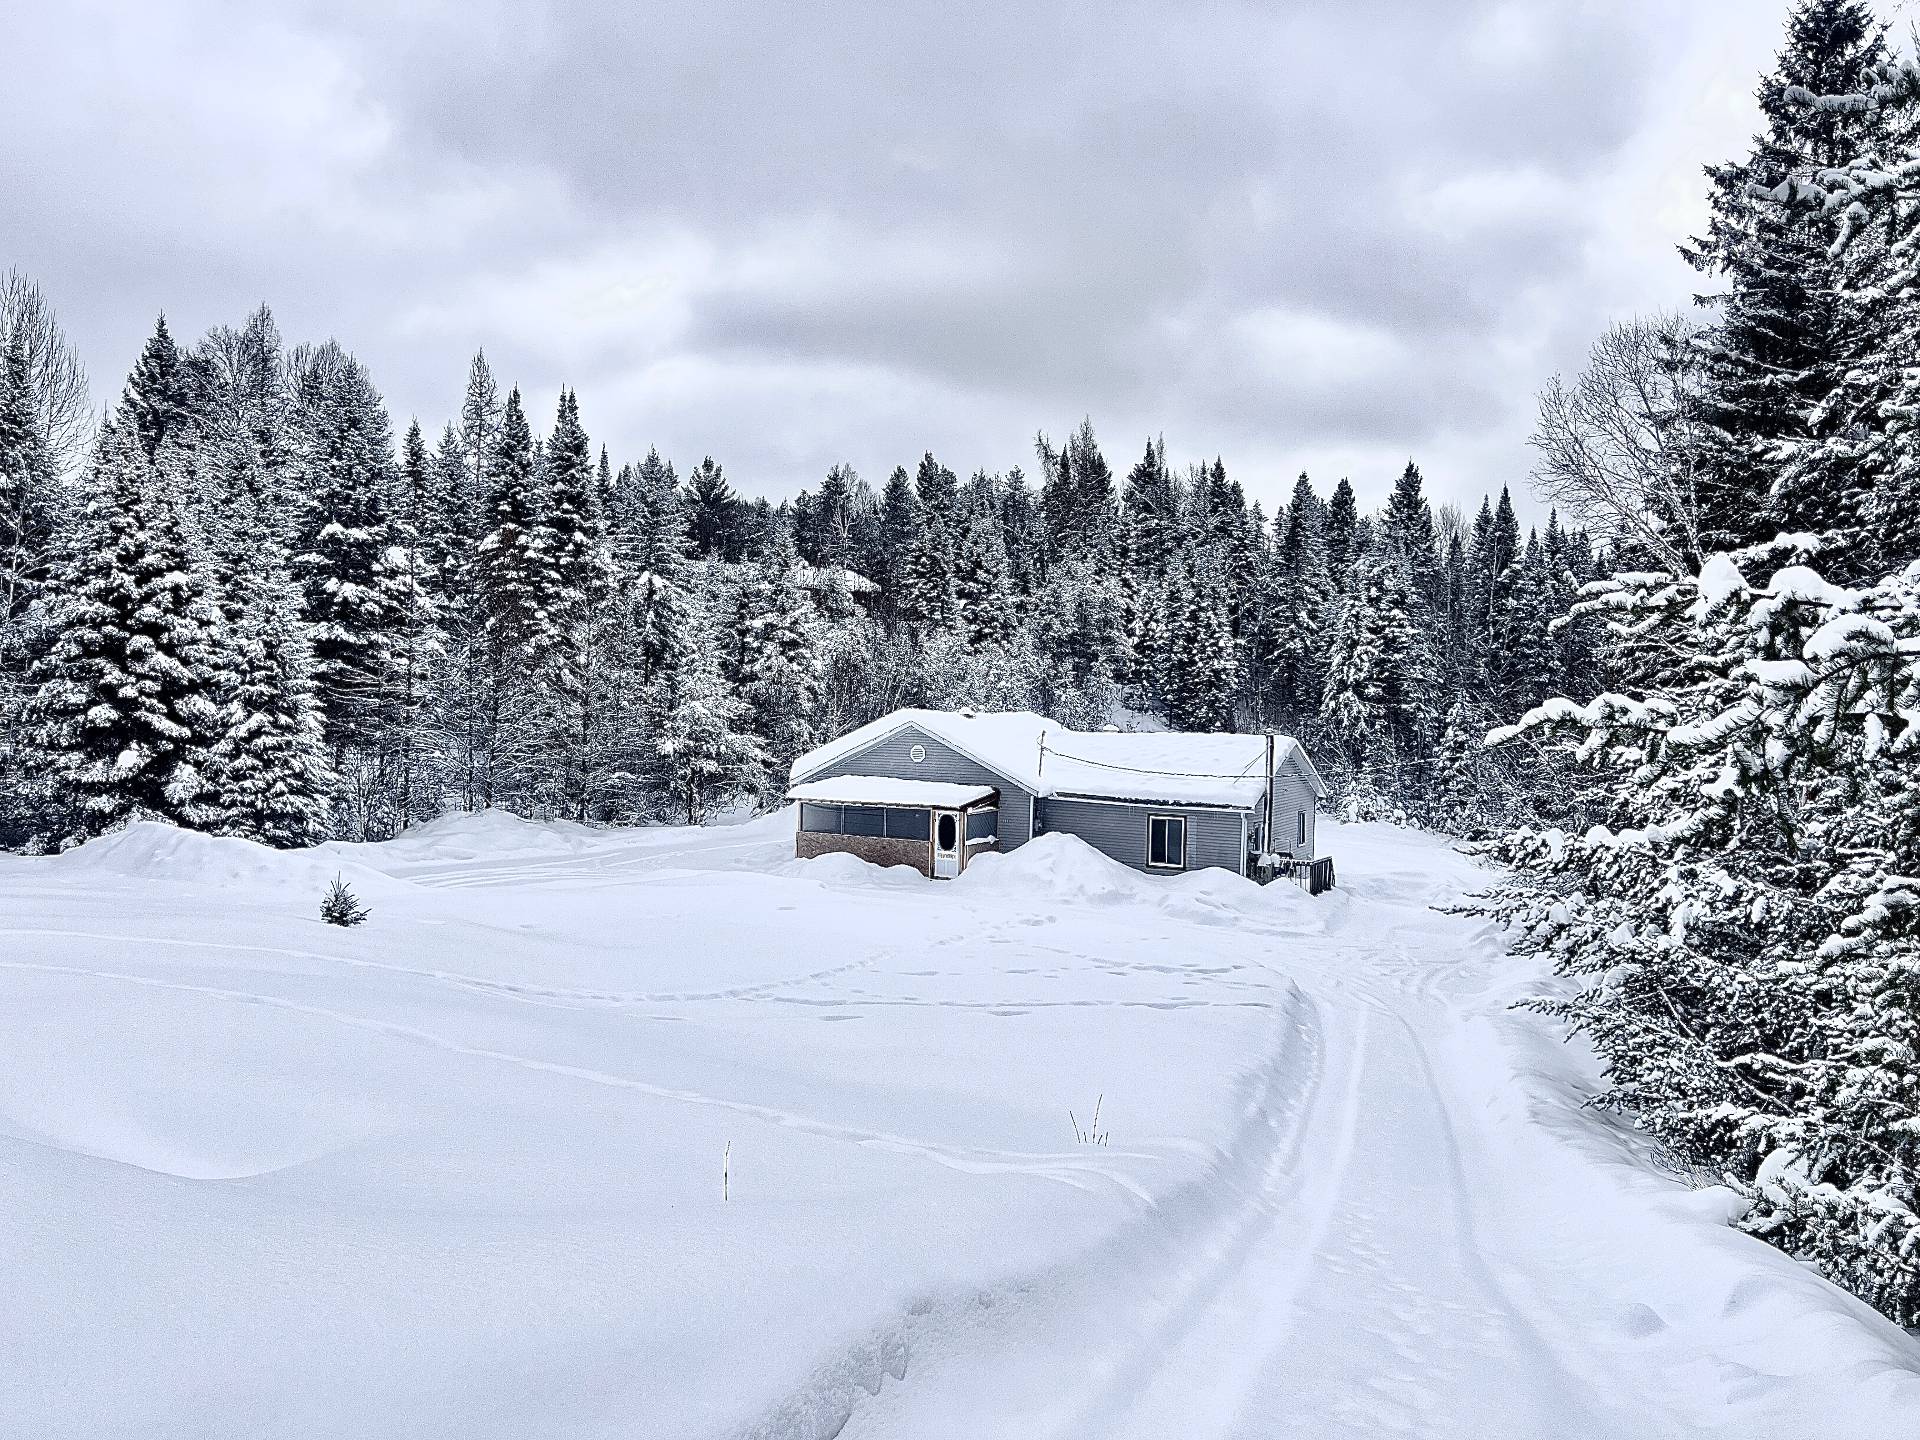 Frontage
  Kitchen
 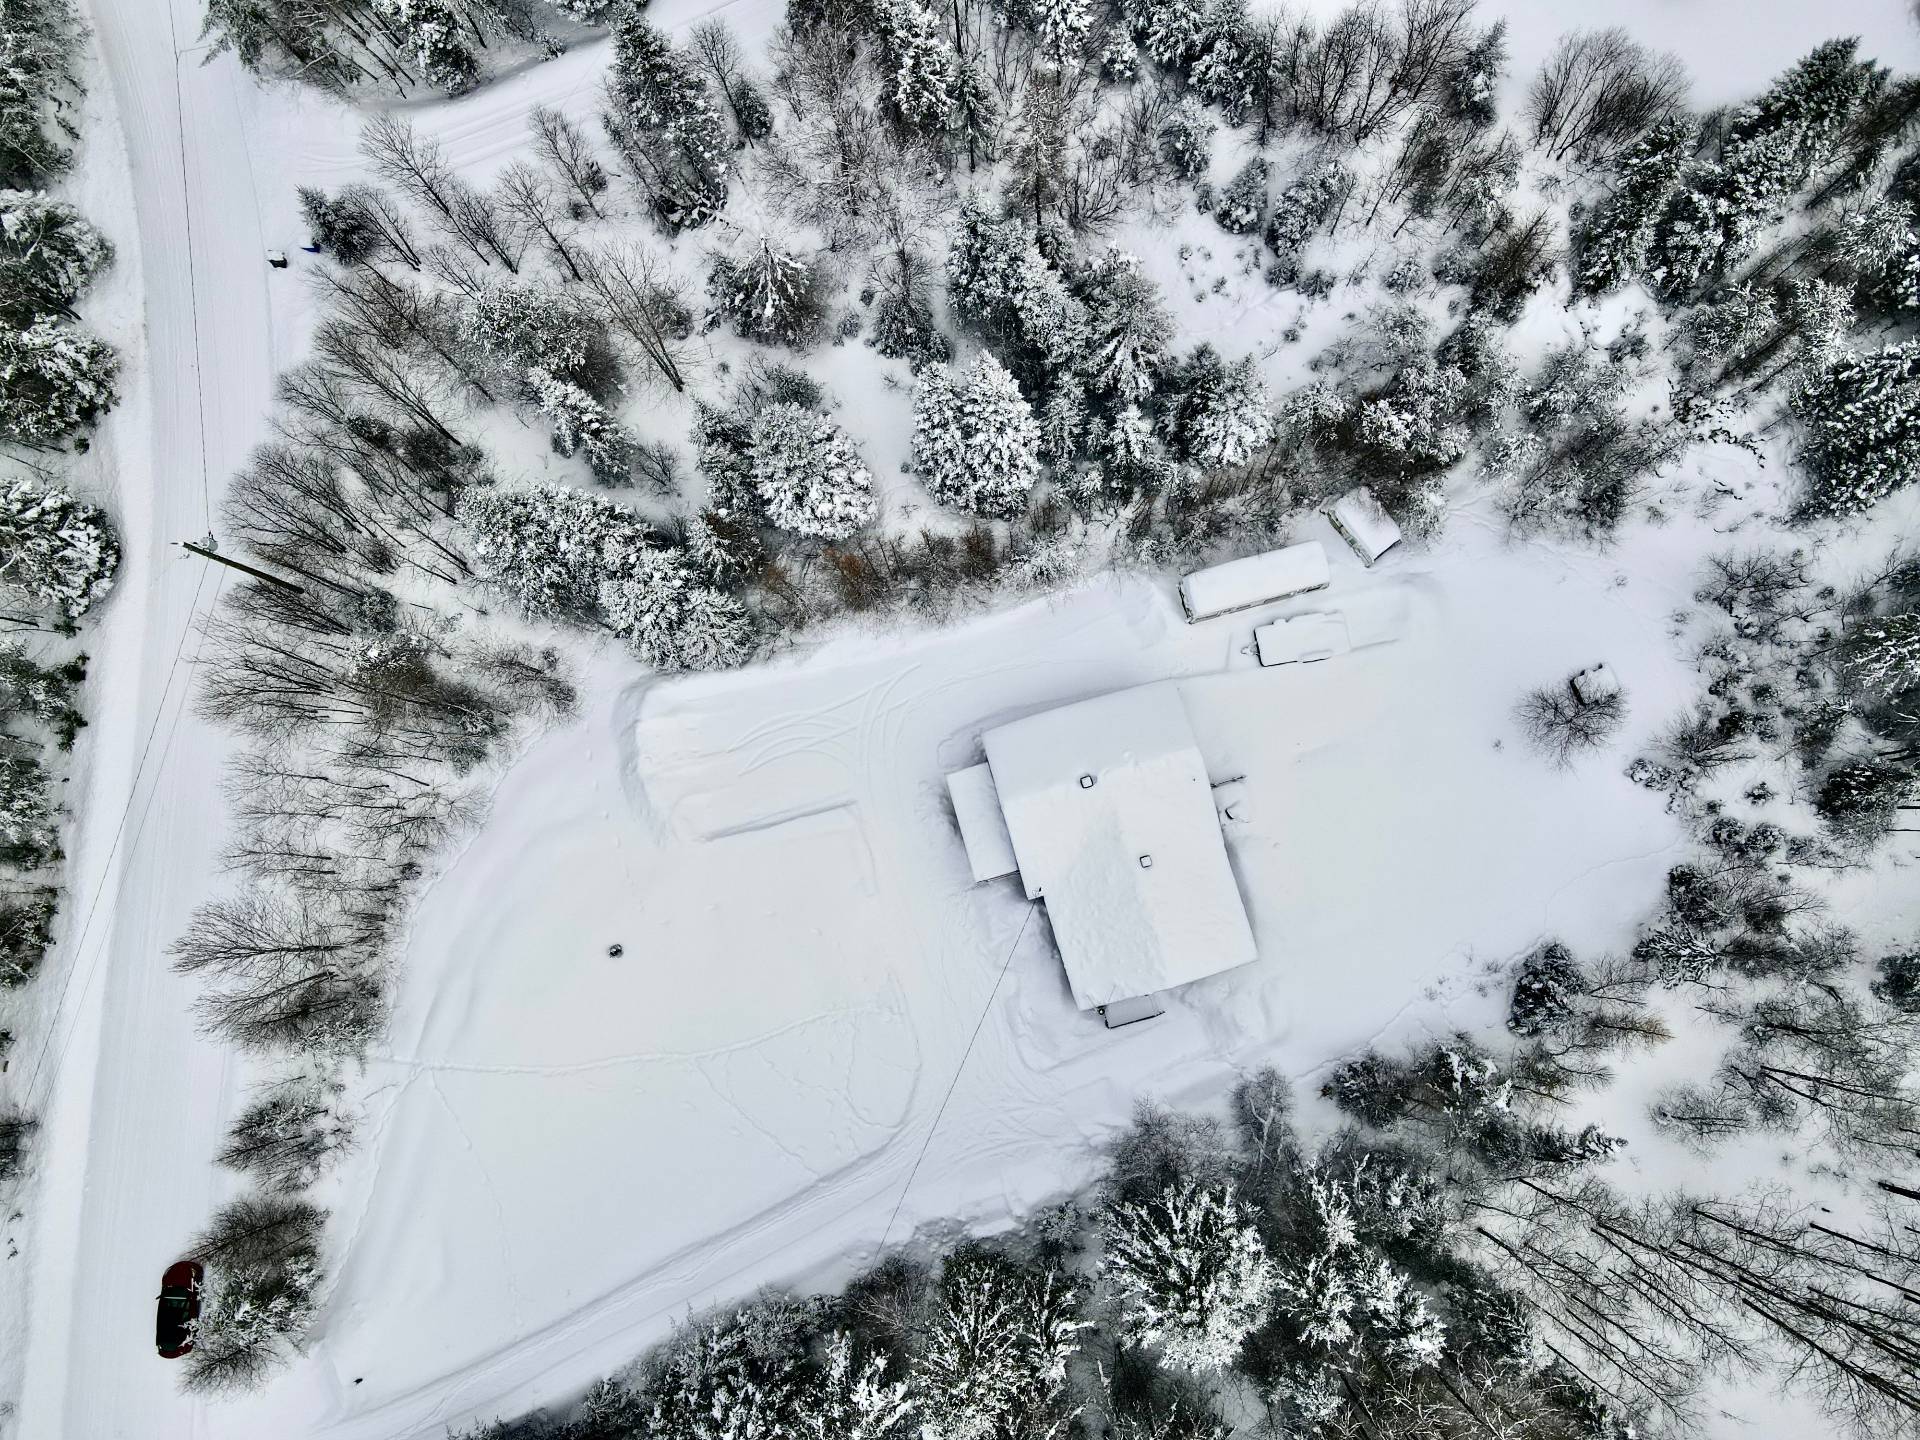 Kitchen
 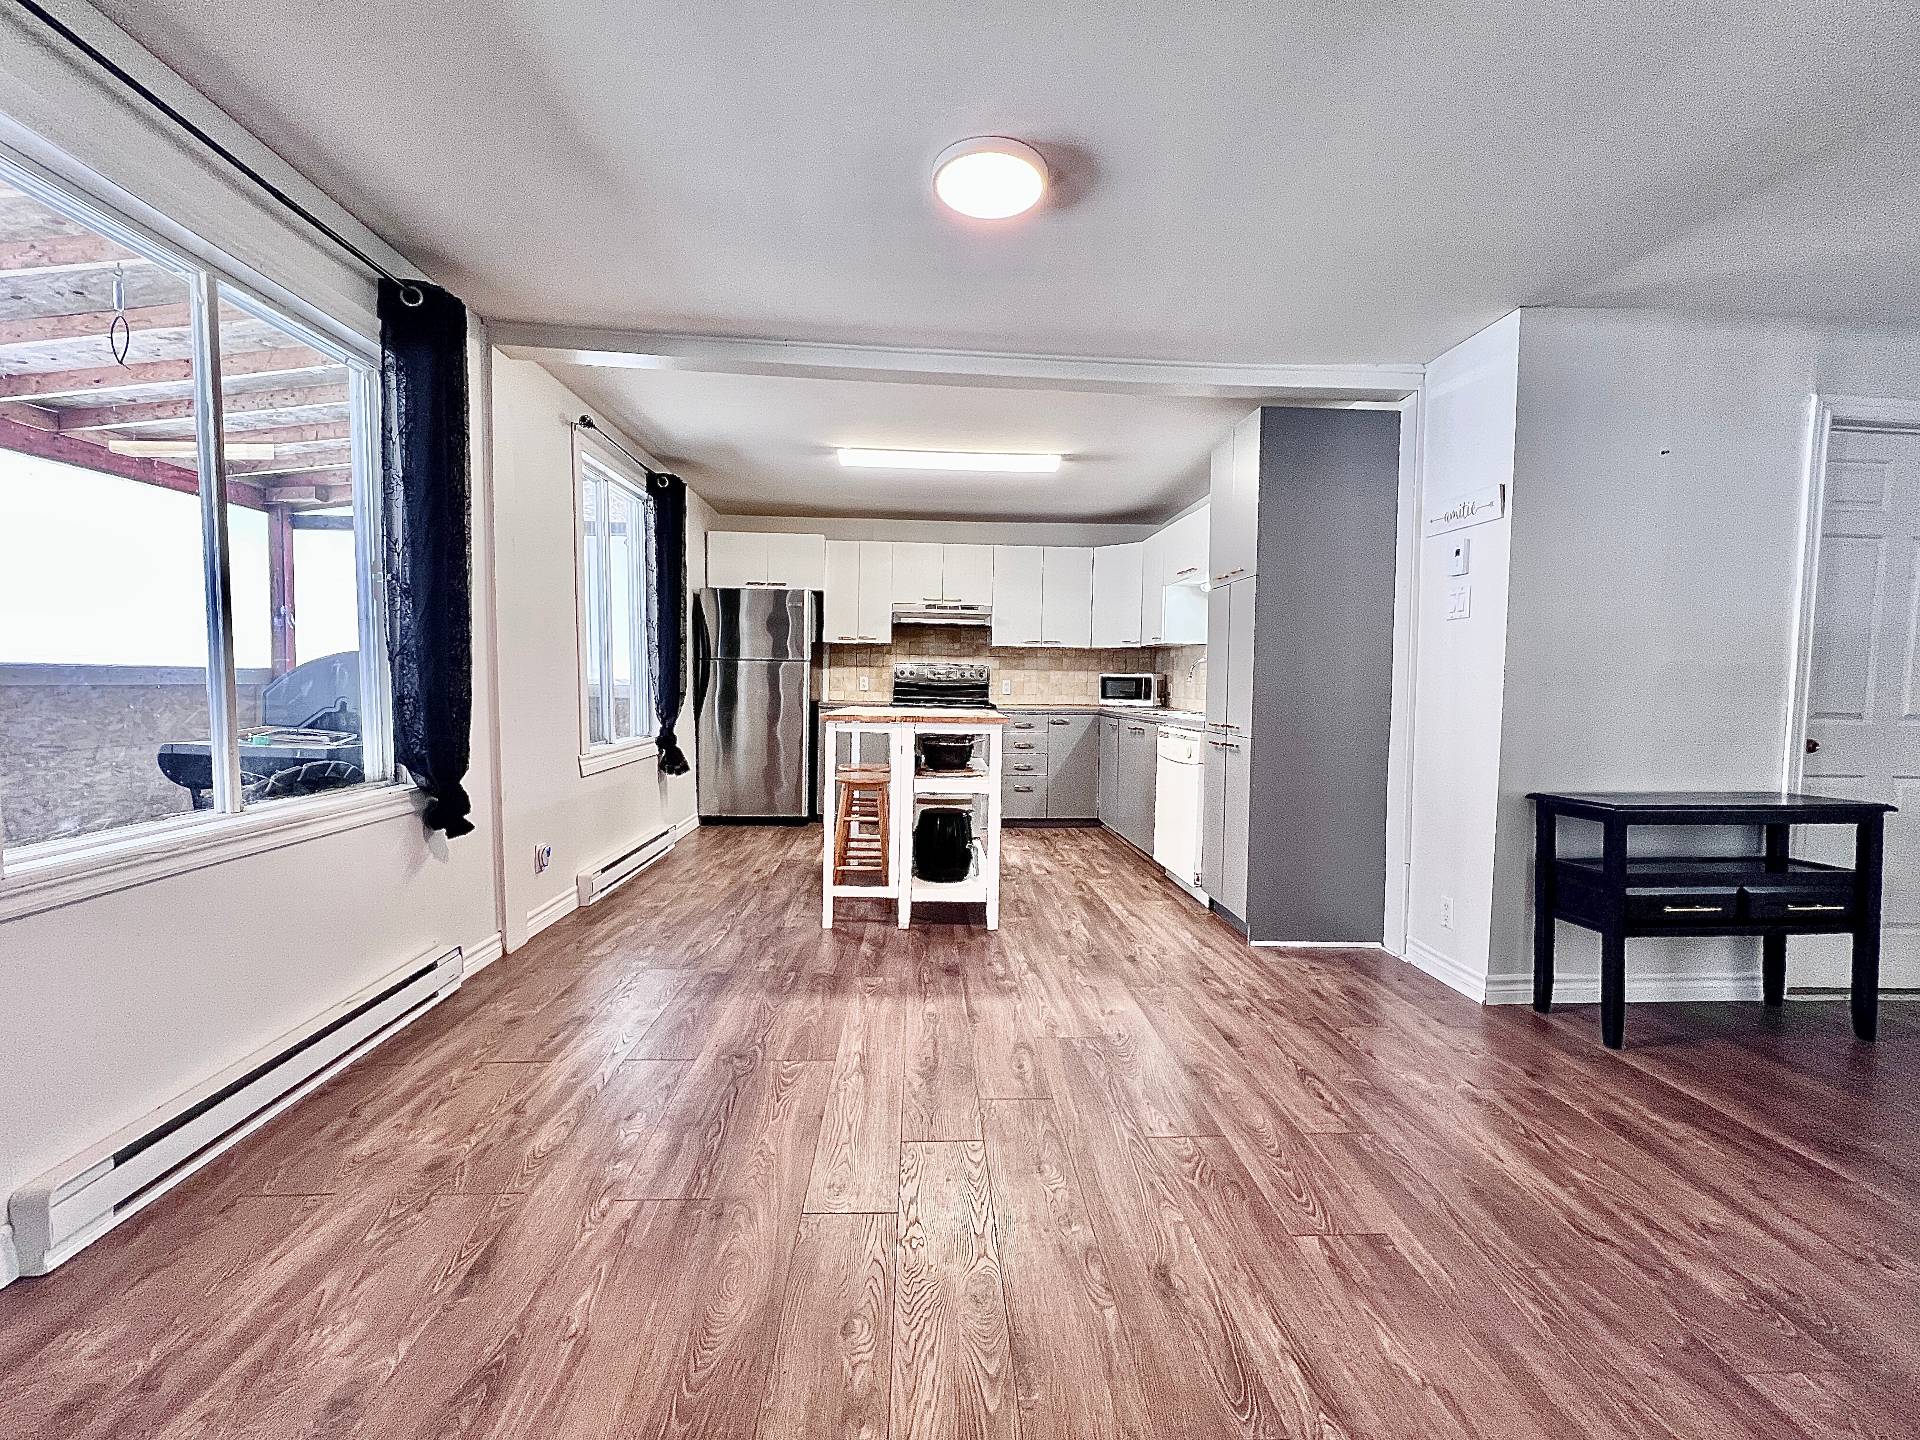 Kitchen
 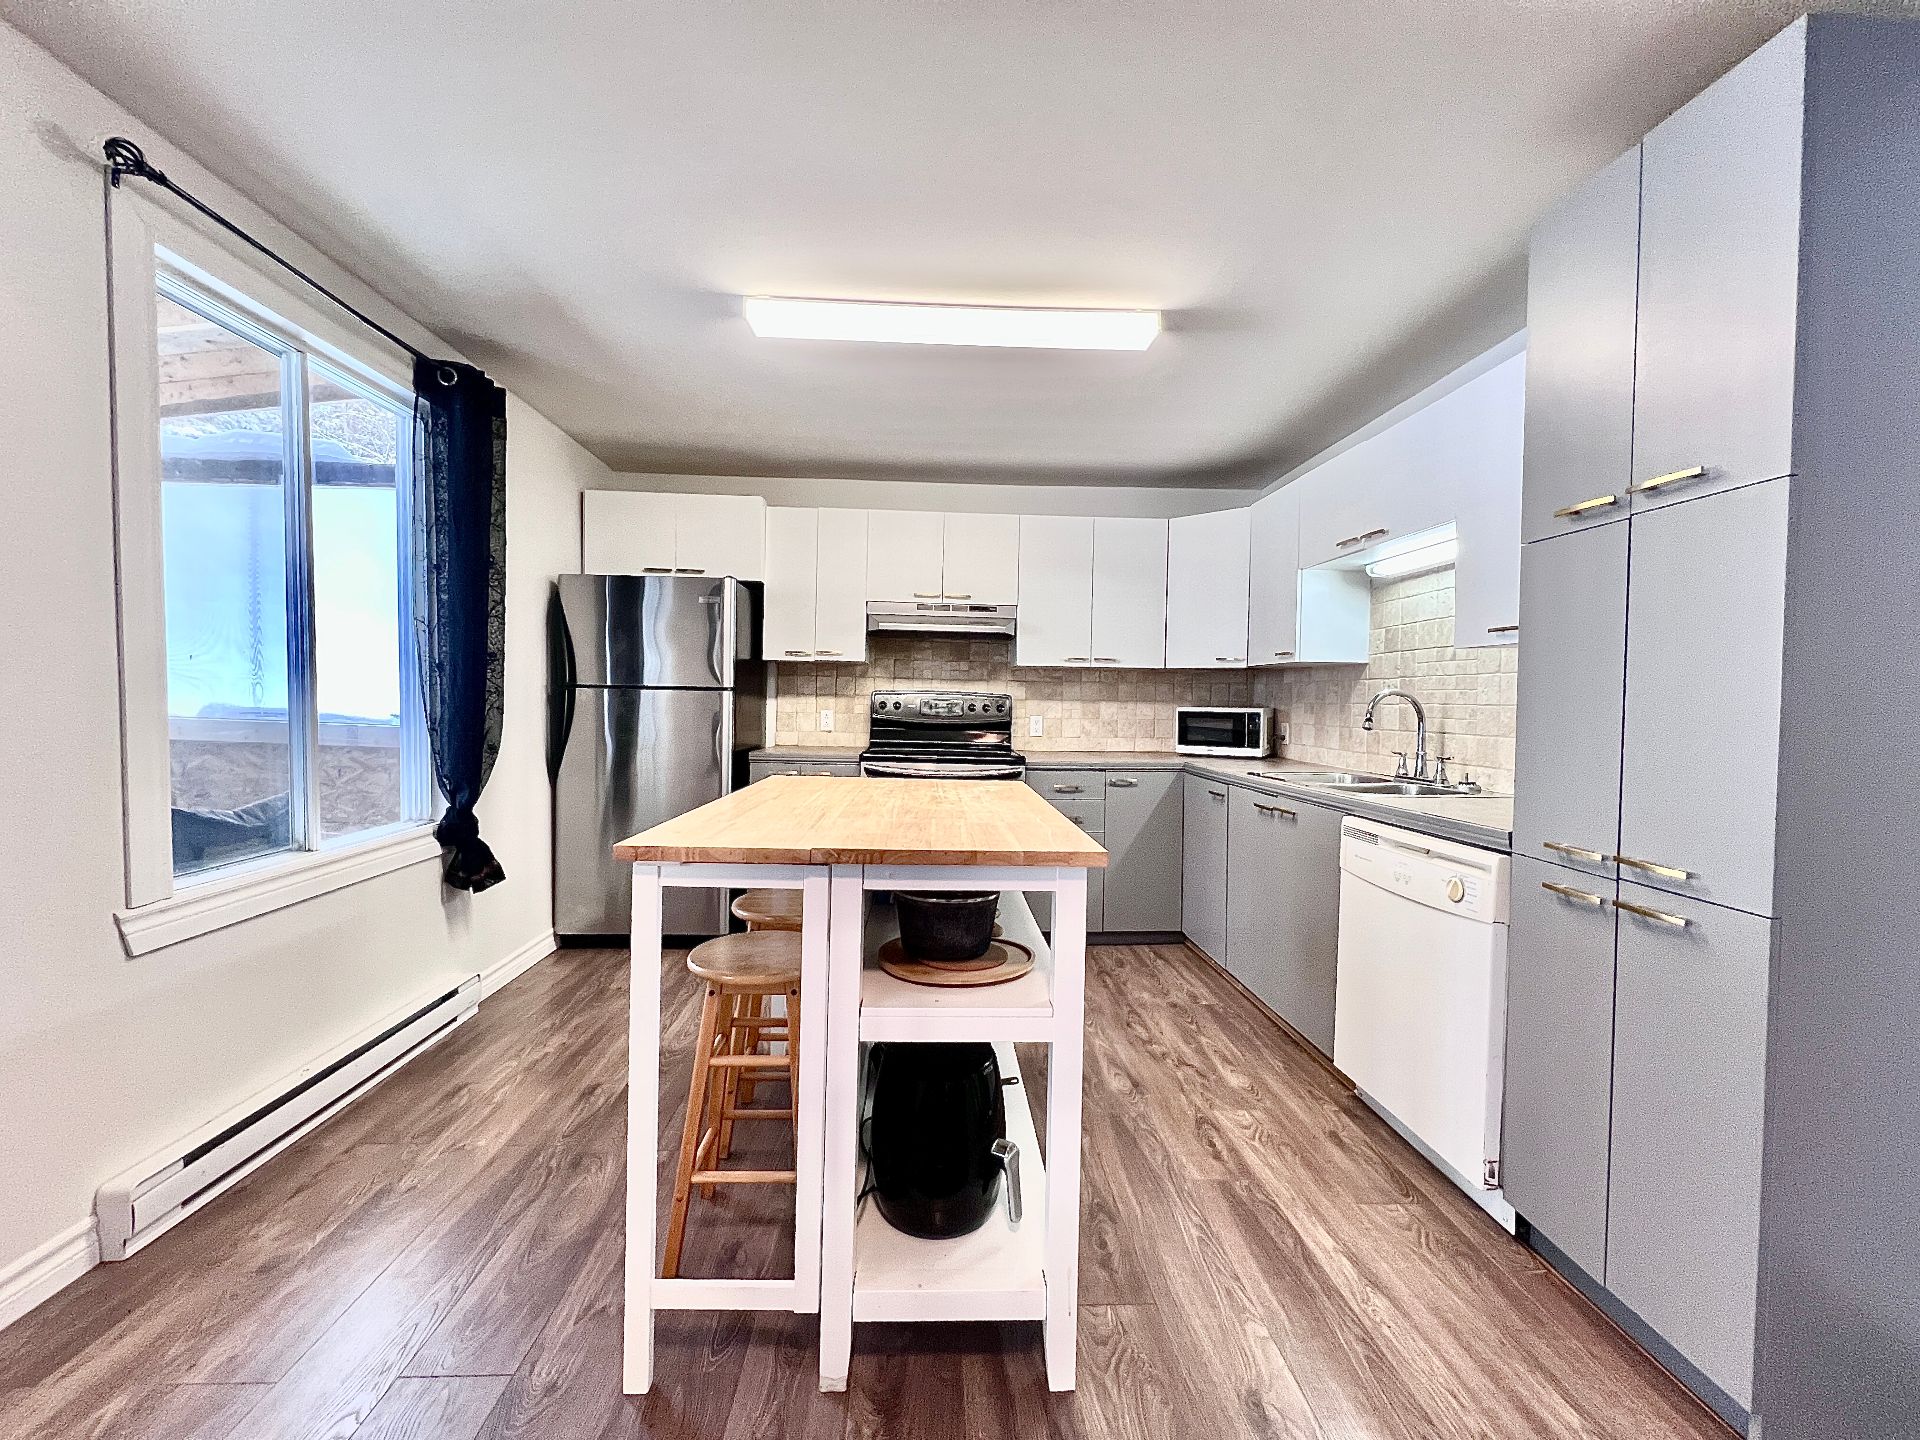 Kitchen
  Dining room
  Dining room
  Dining room
  Den
Den 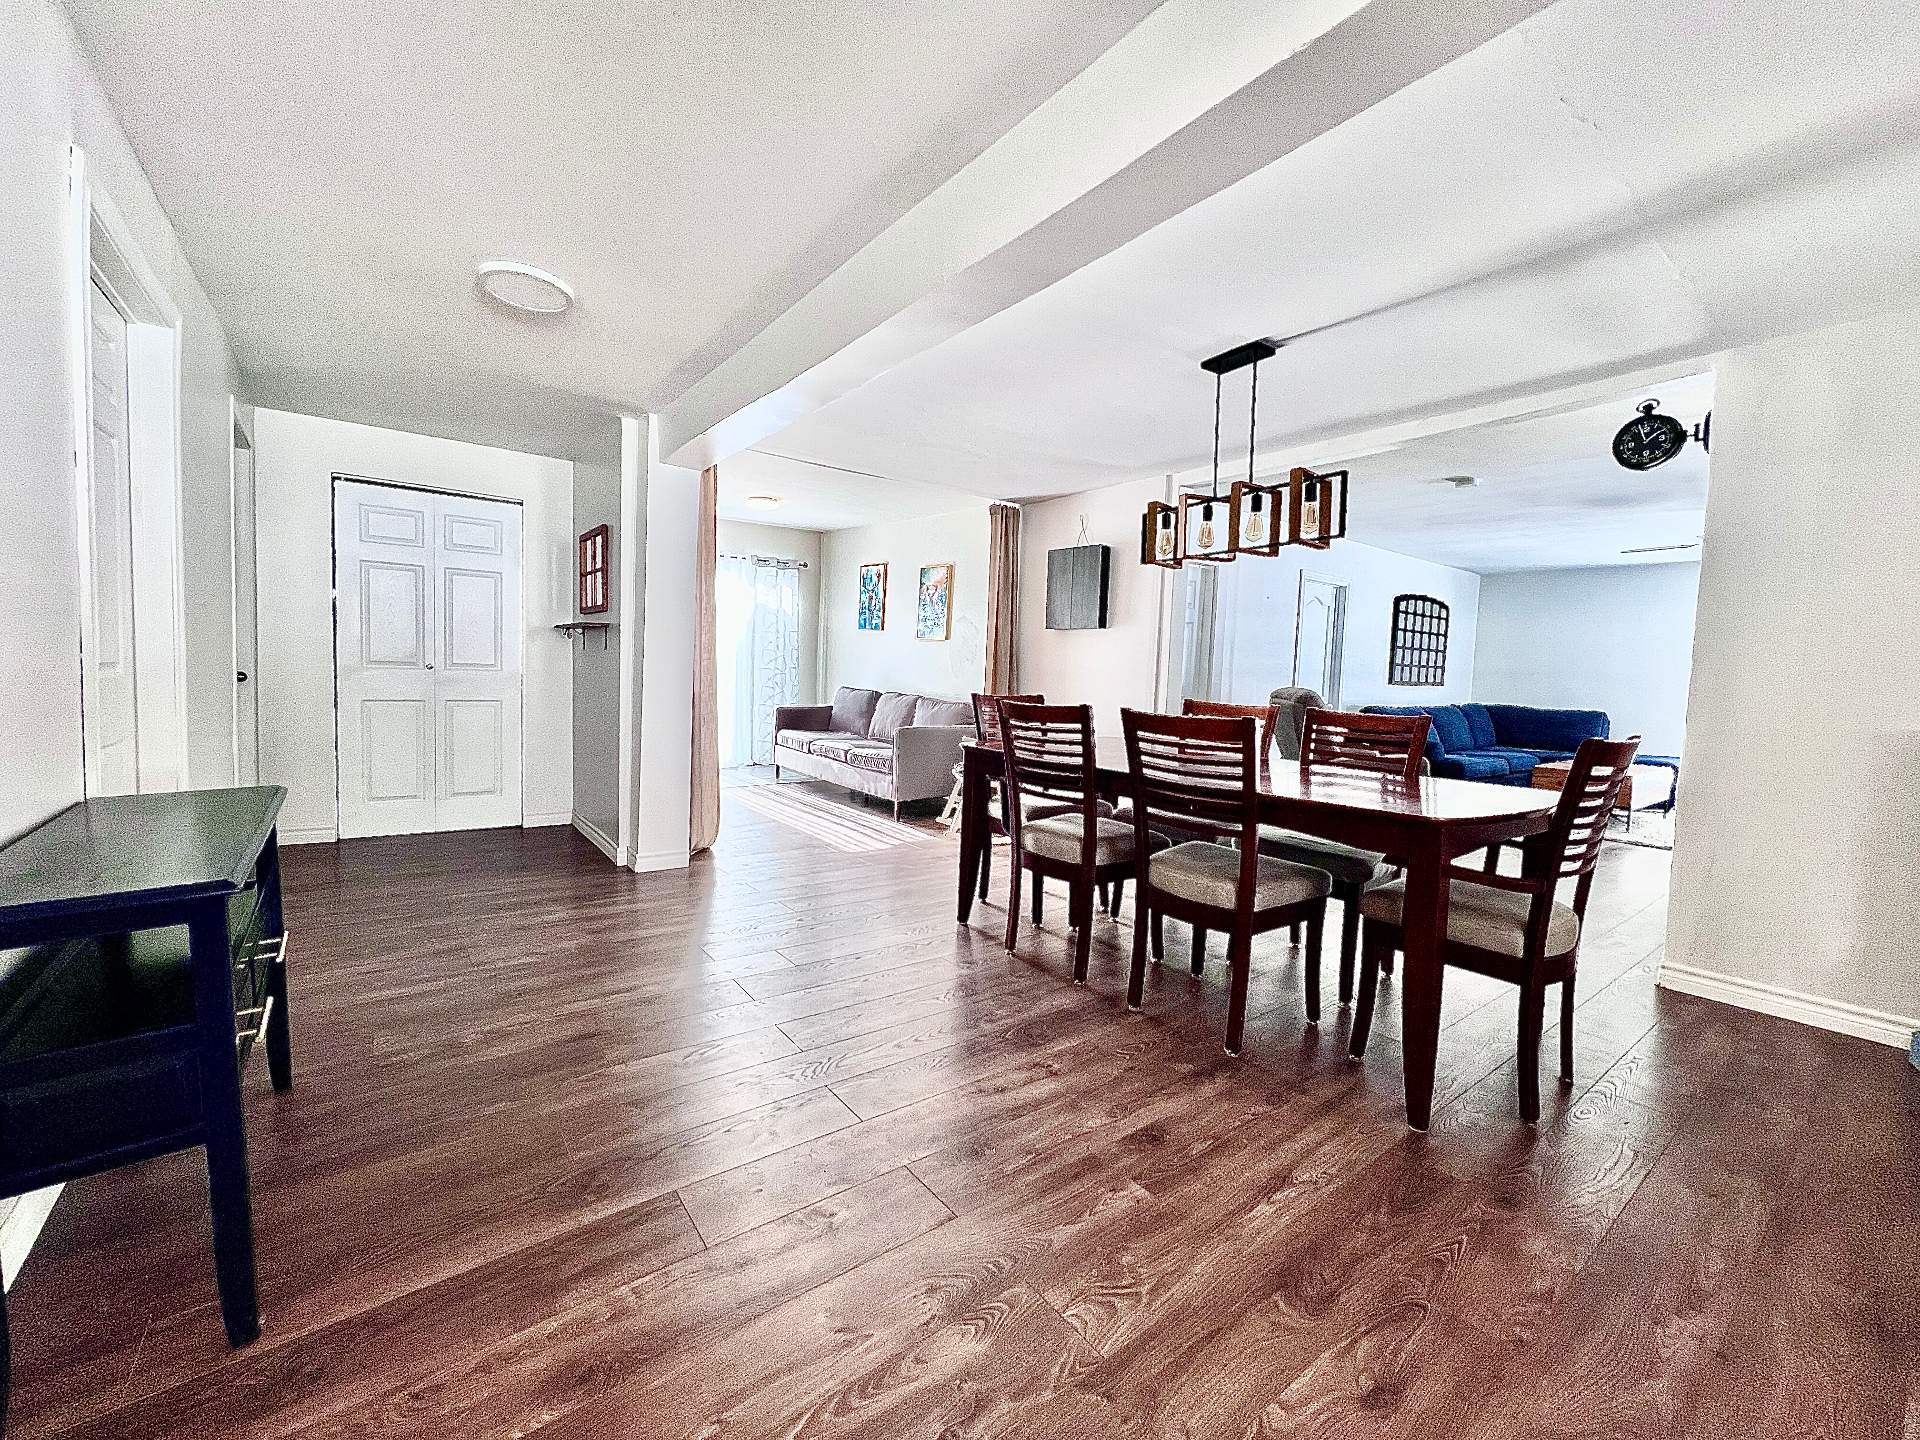 Den
Den 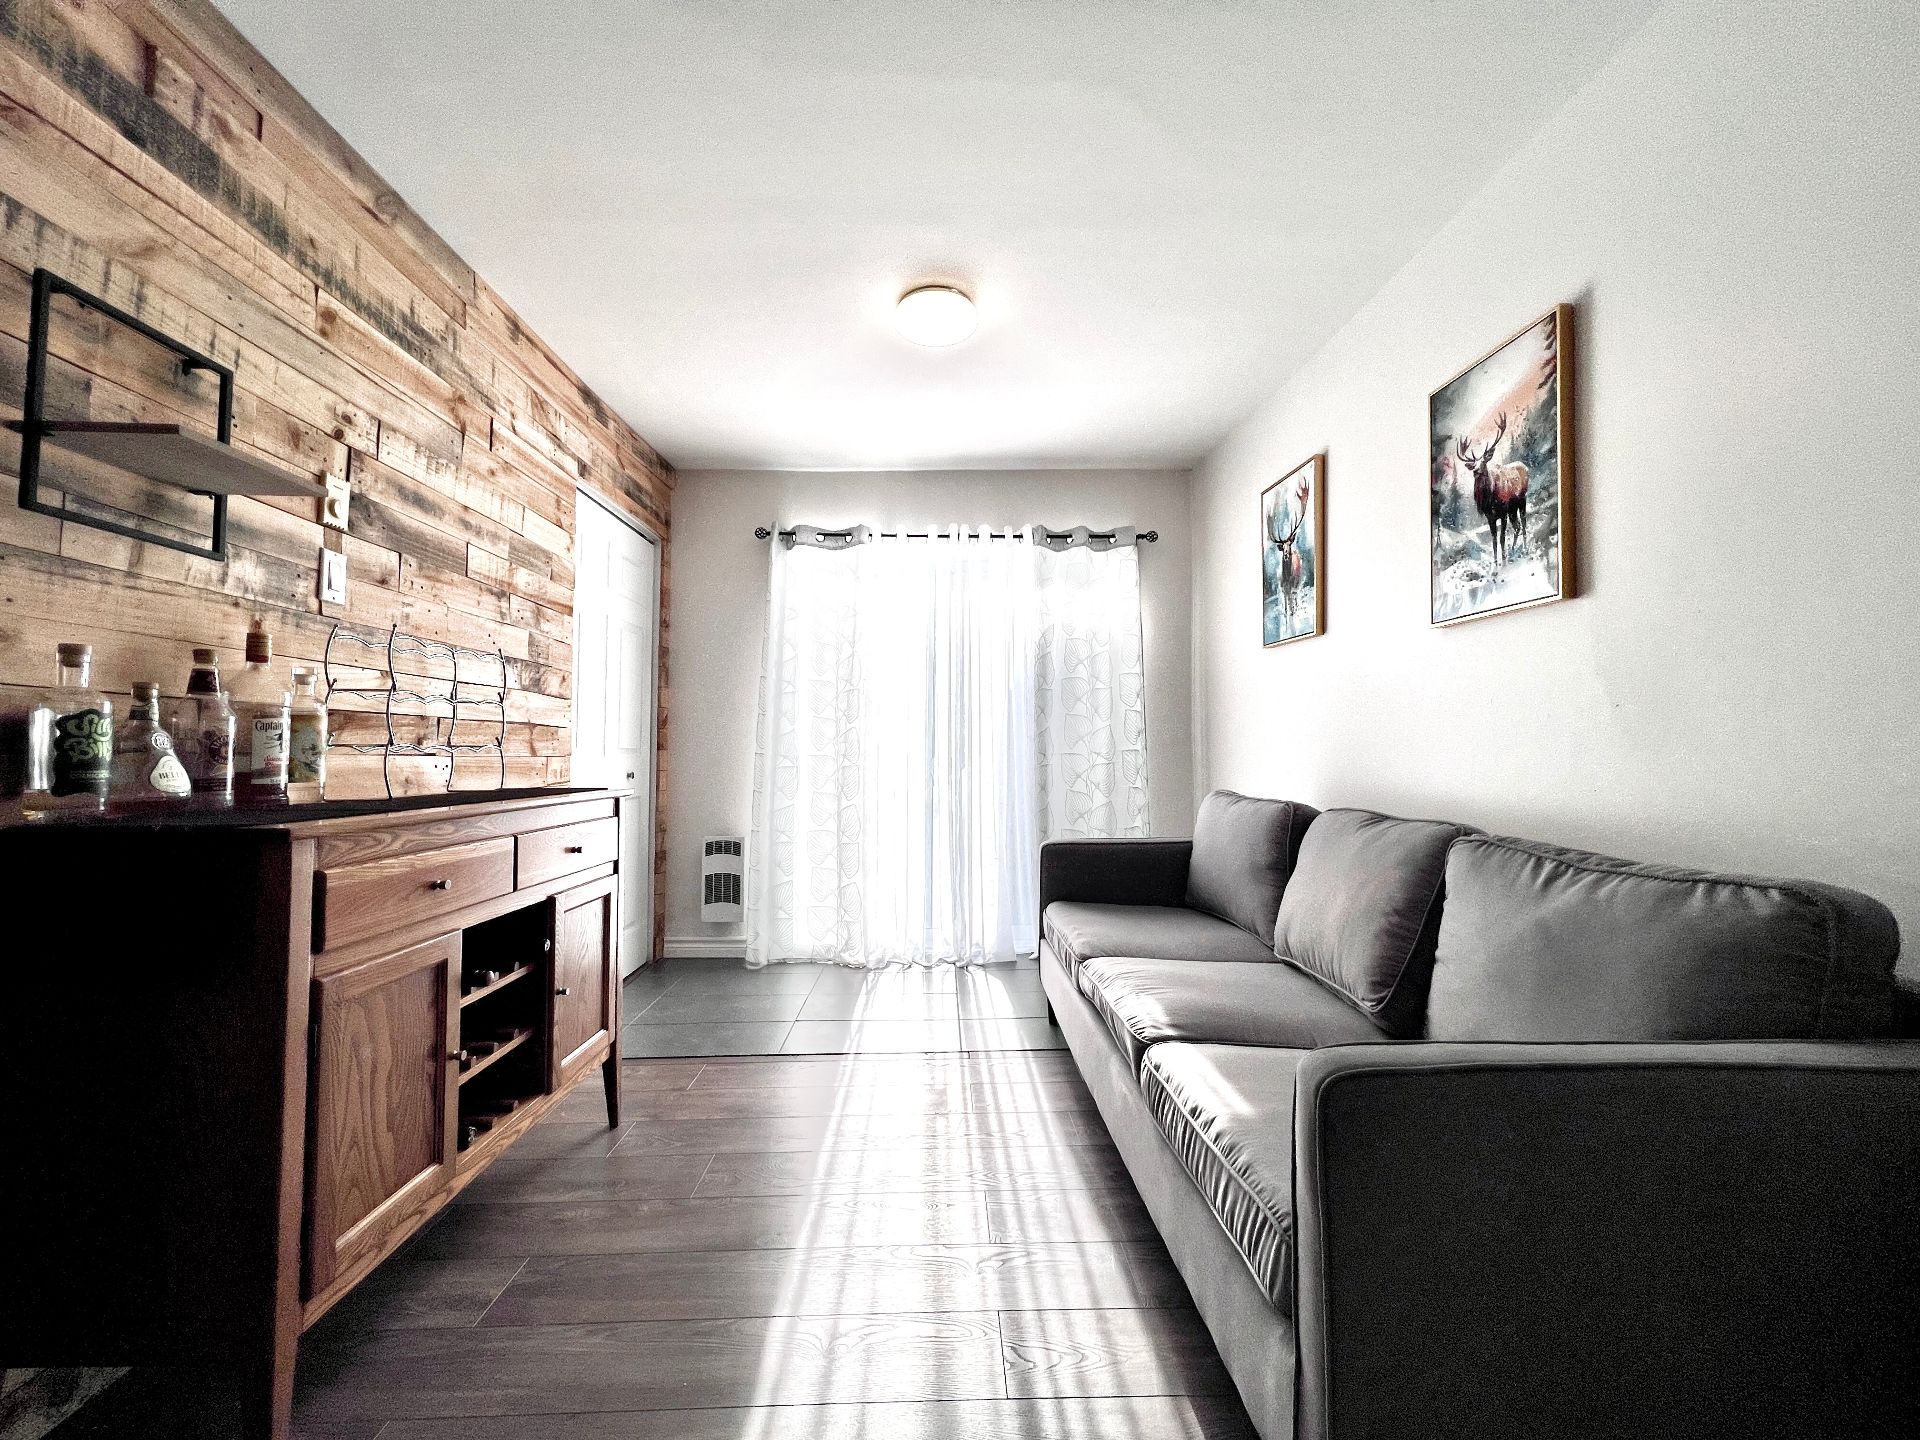 Den
Den 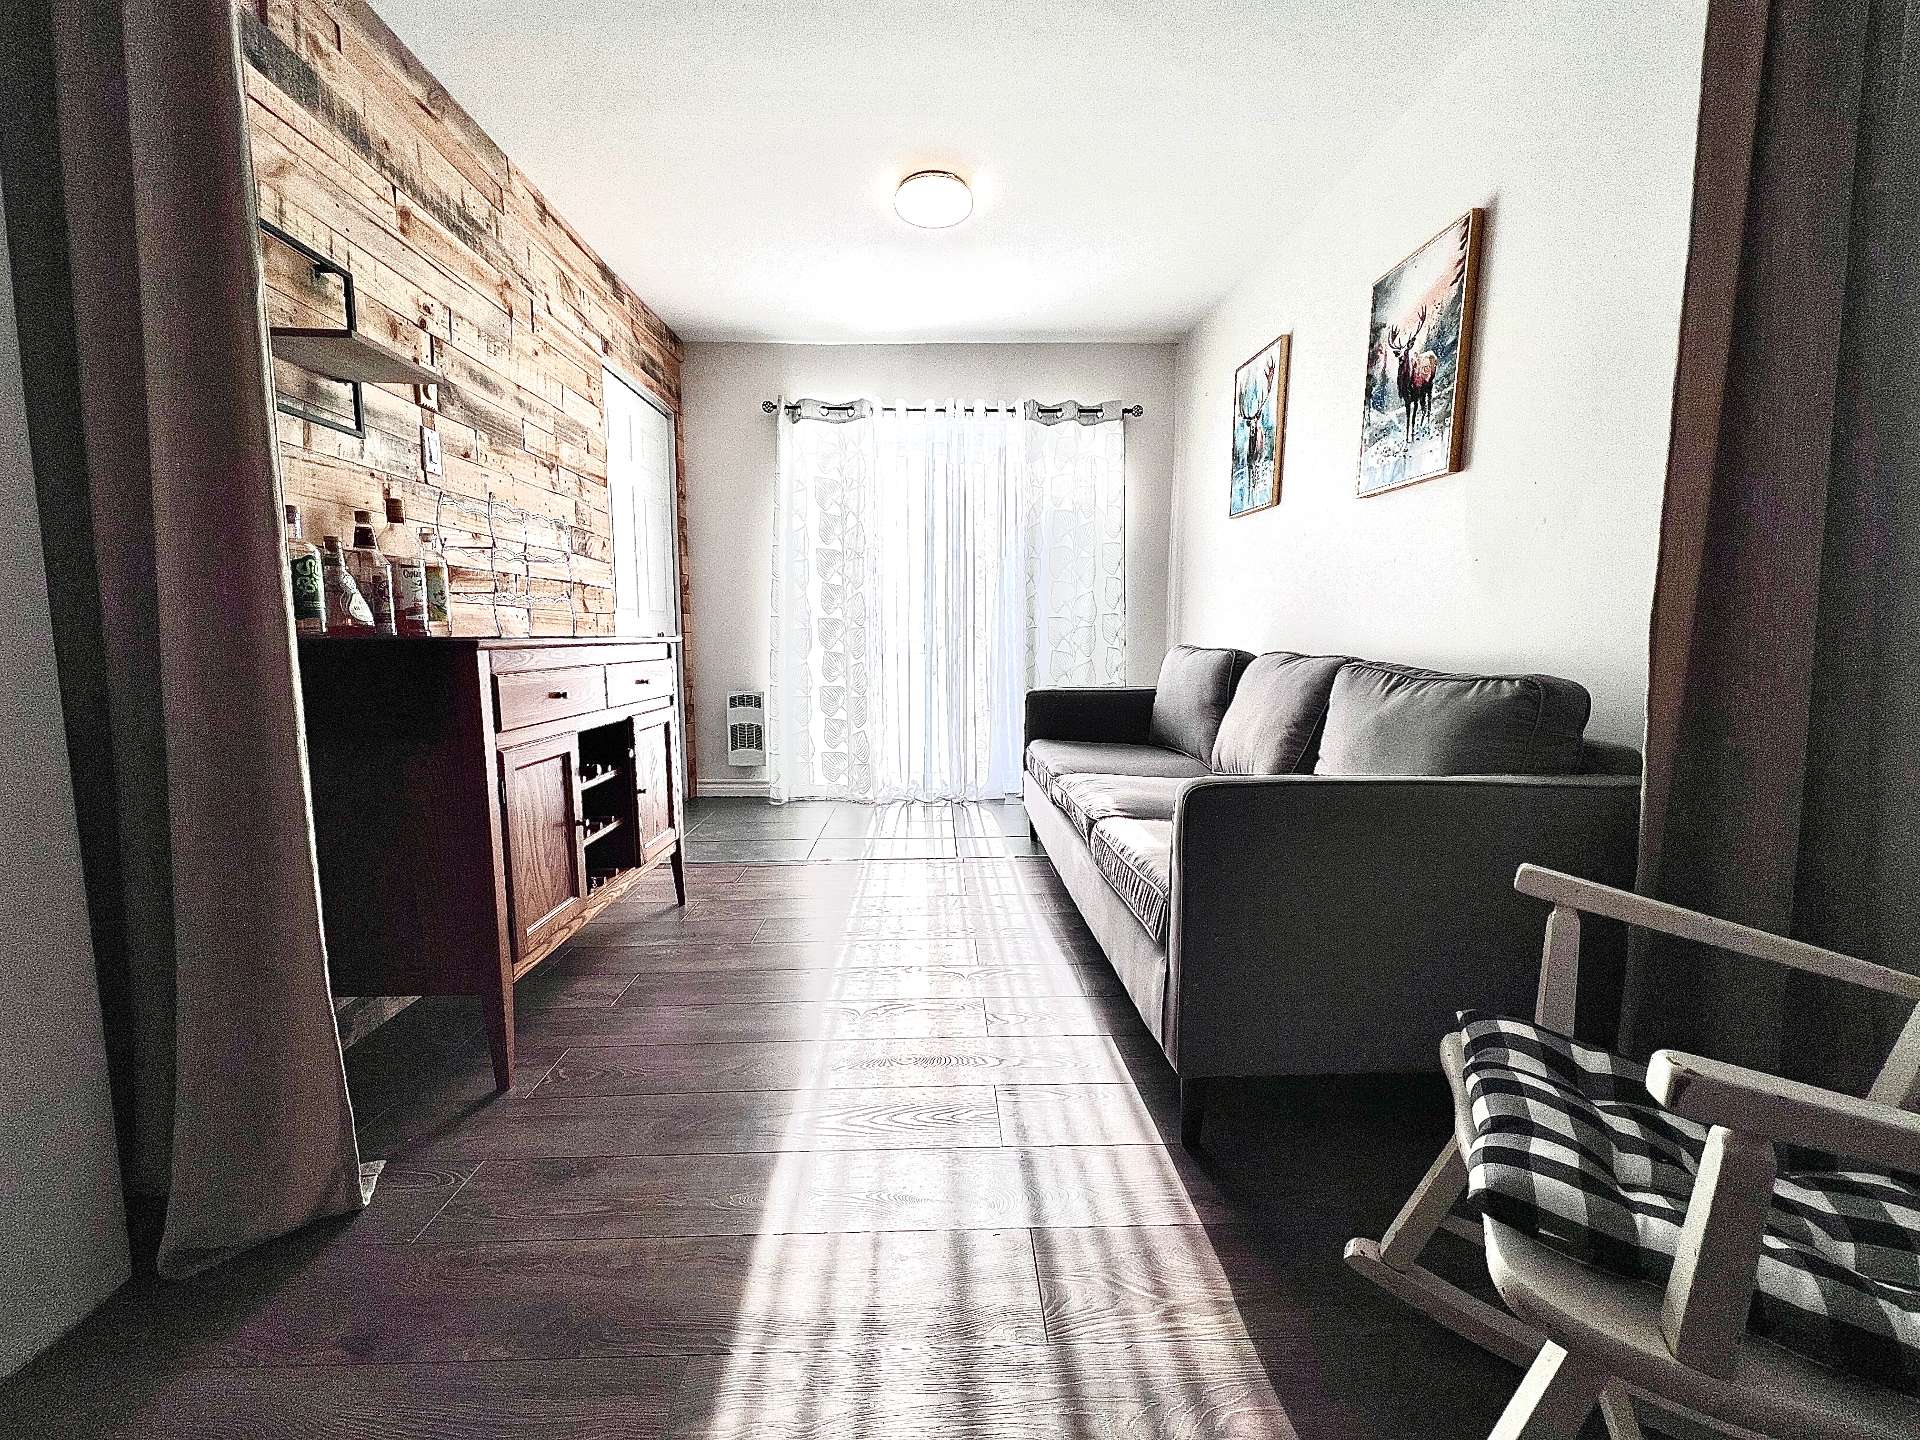 Living room
 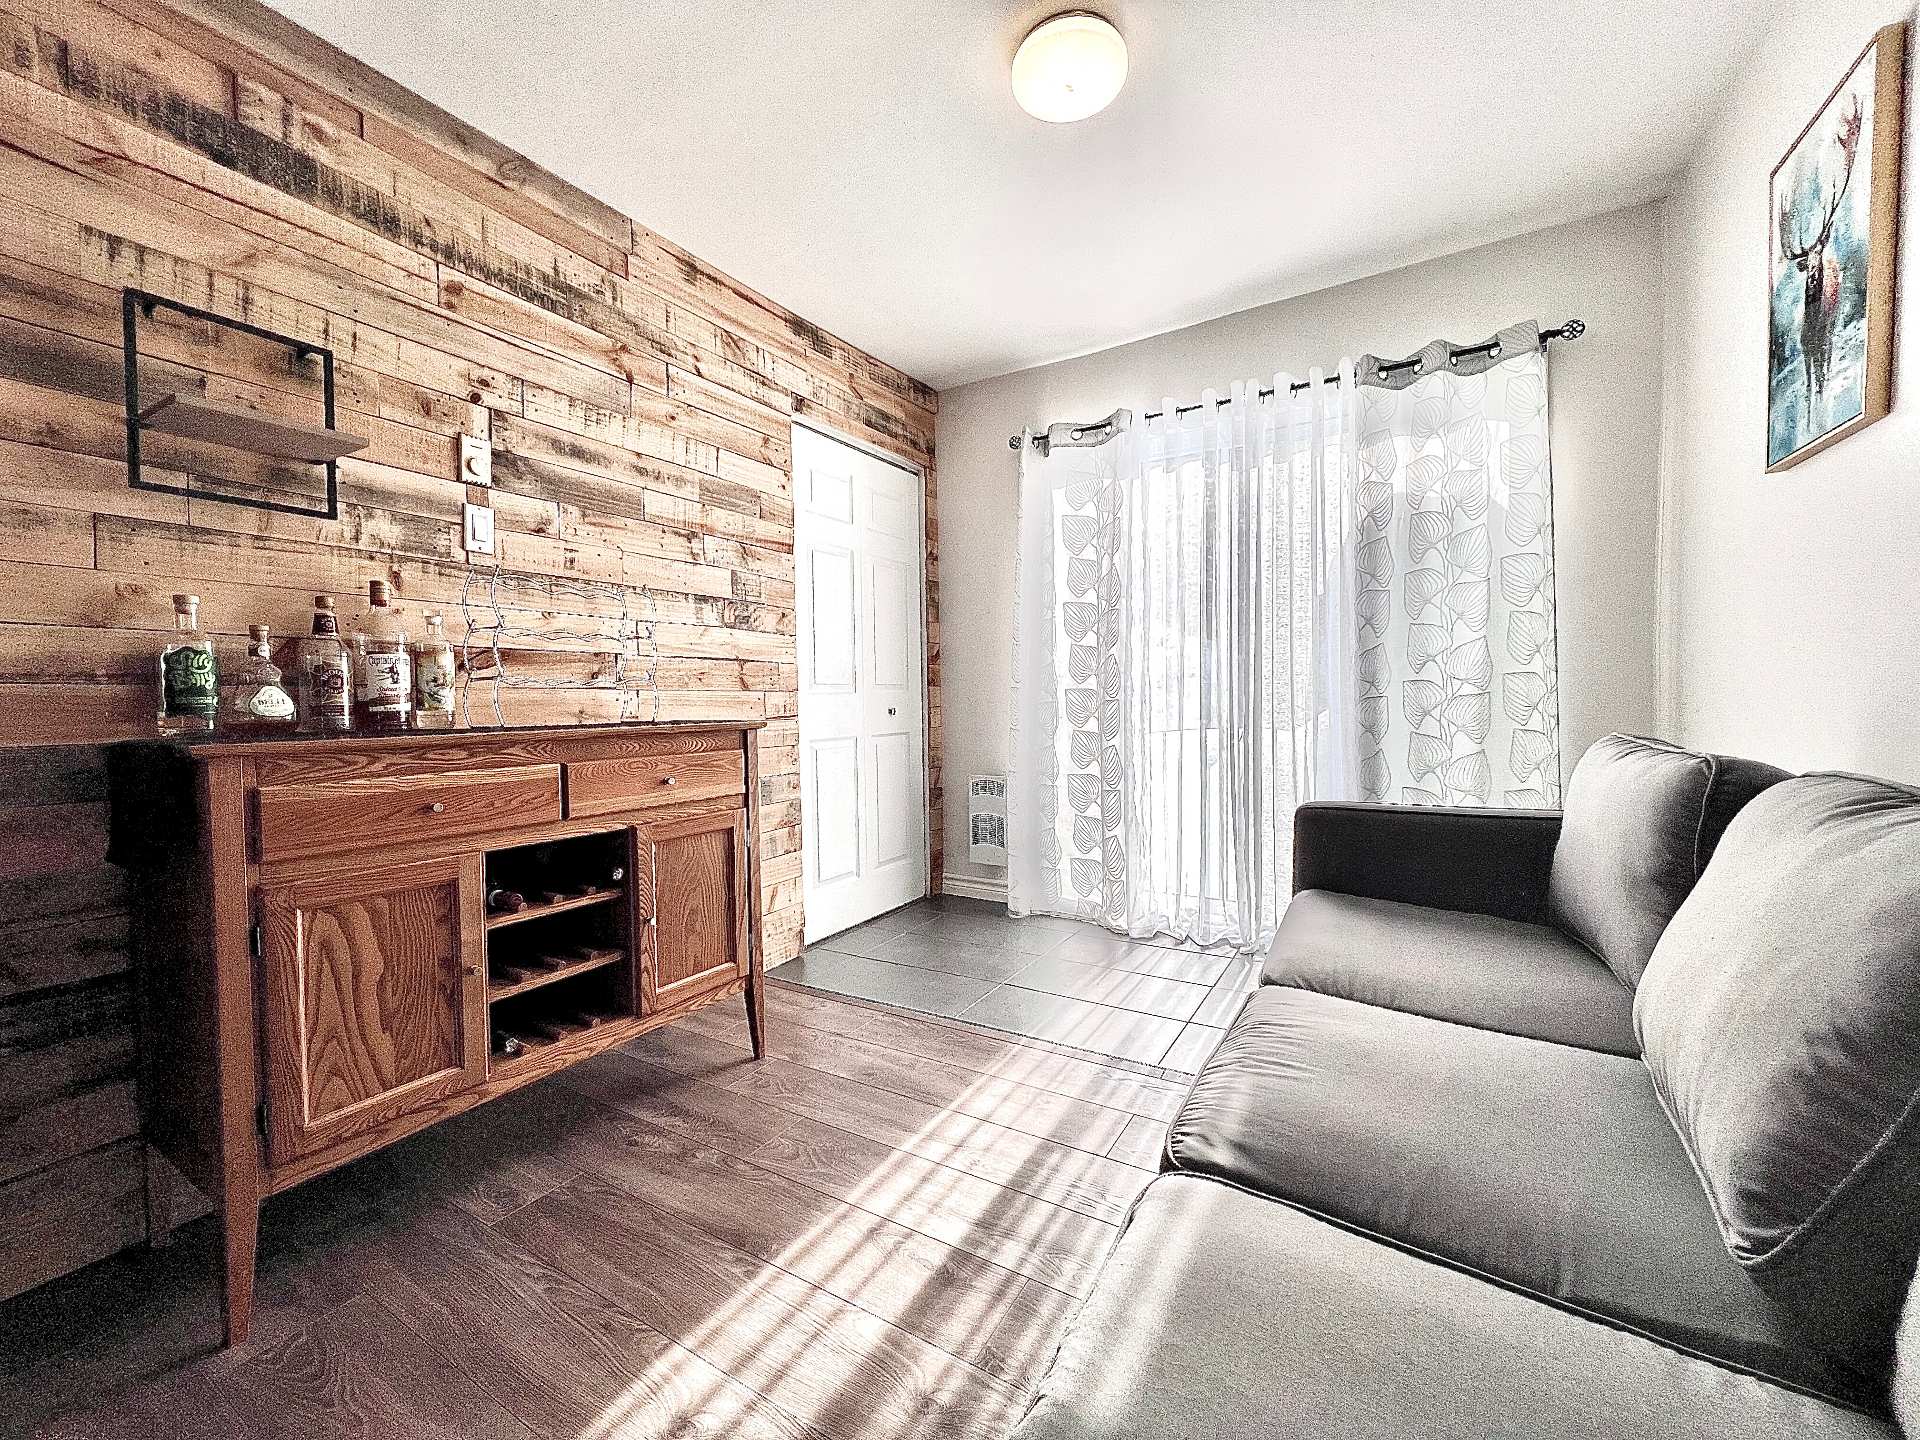 Living room
 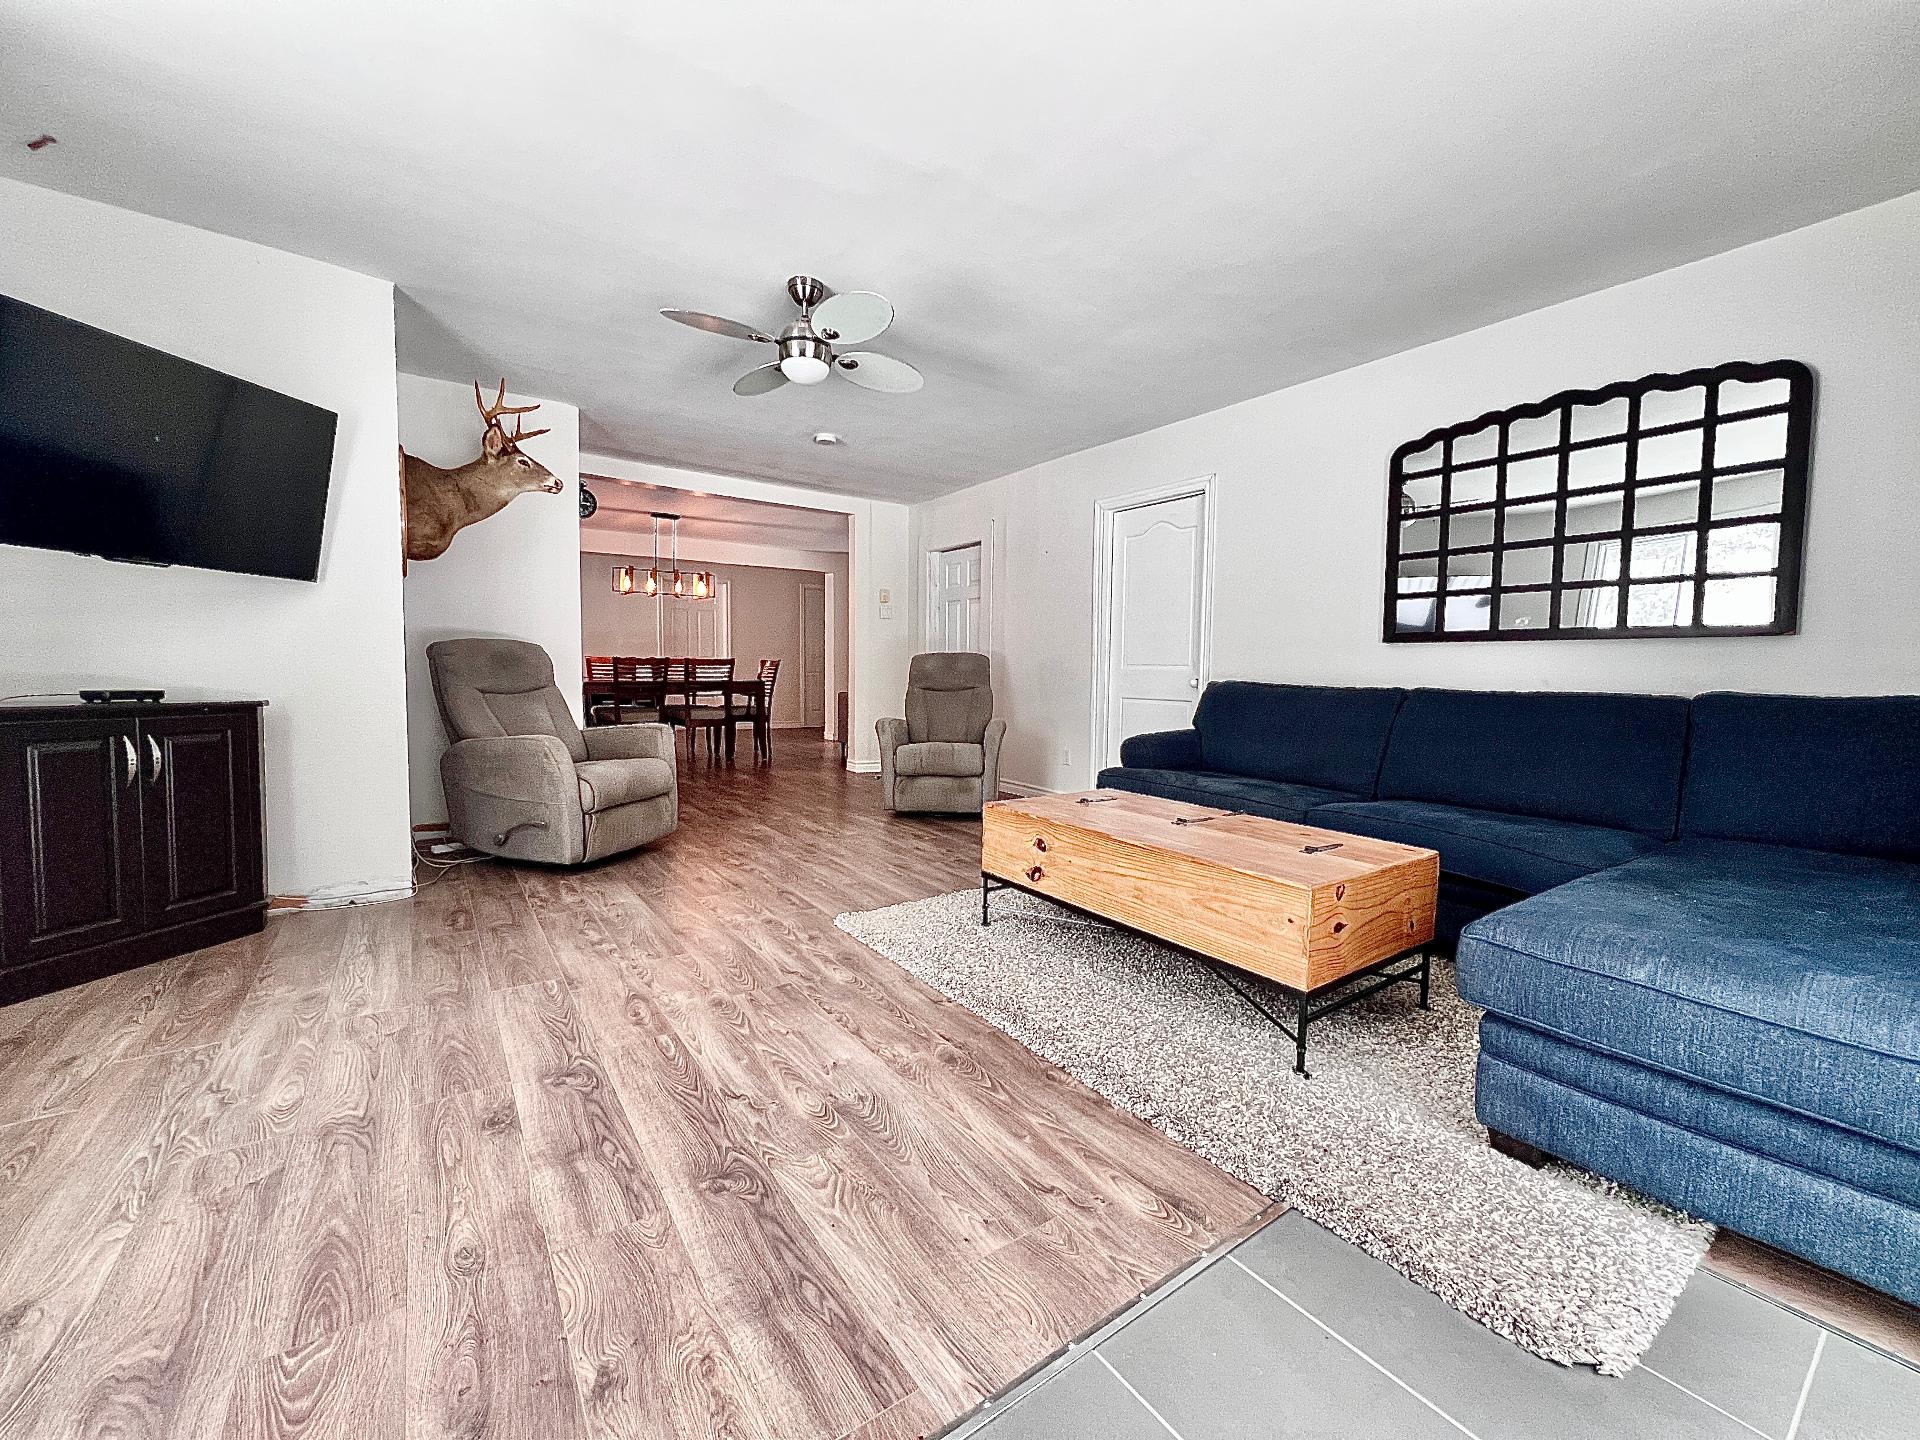 Living room
 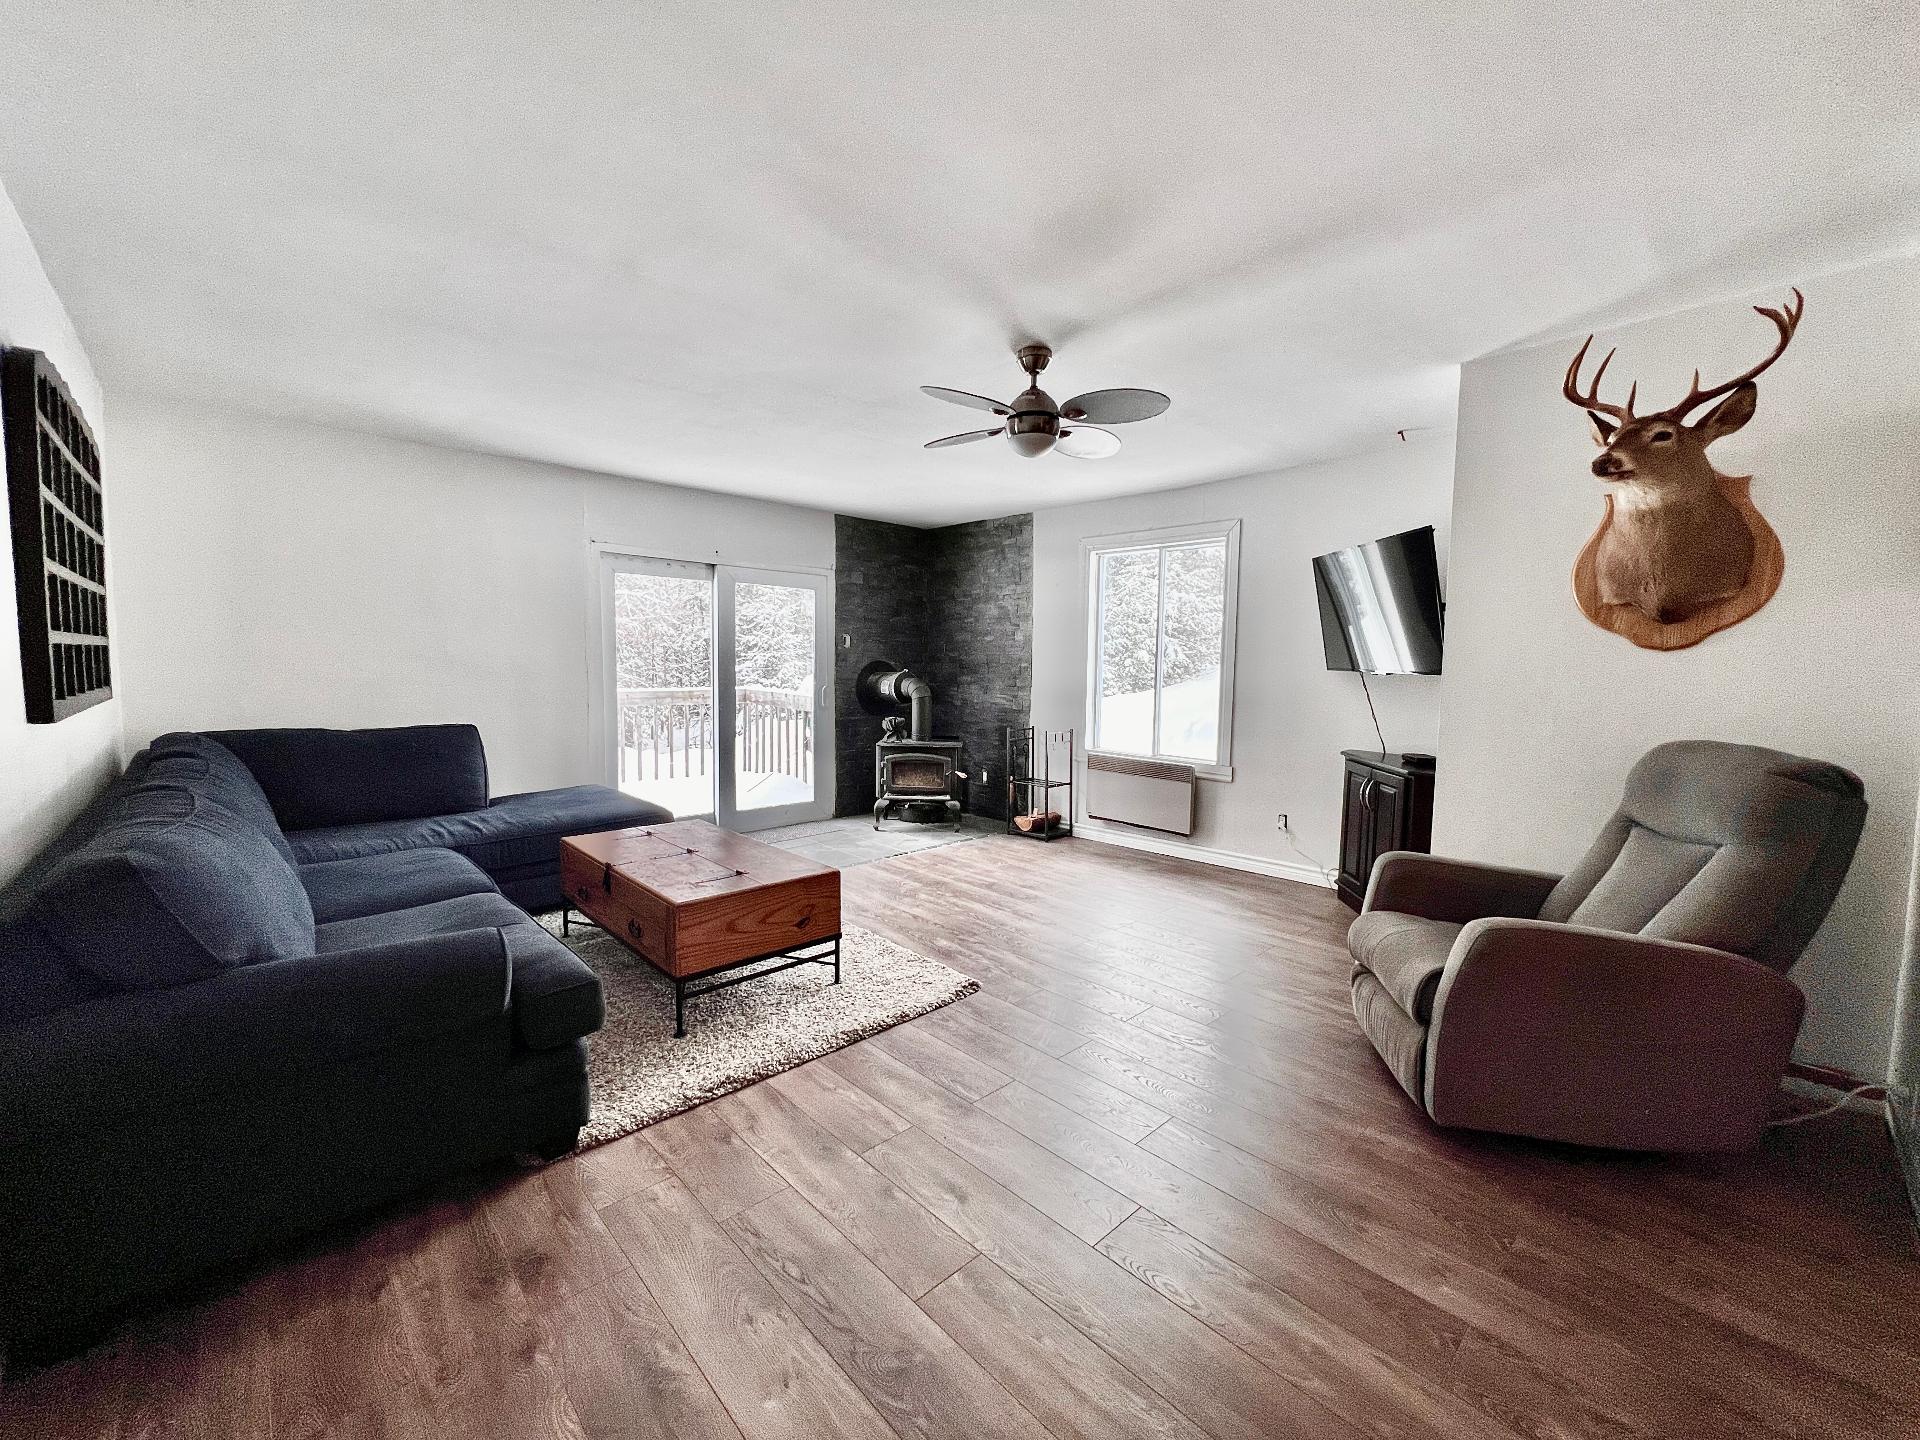 Primary bedroom
 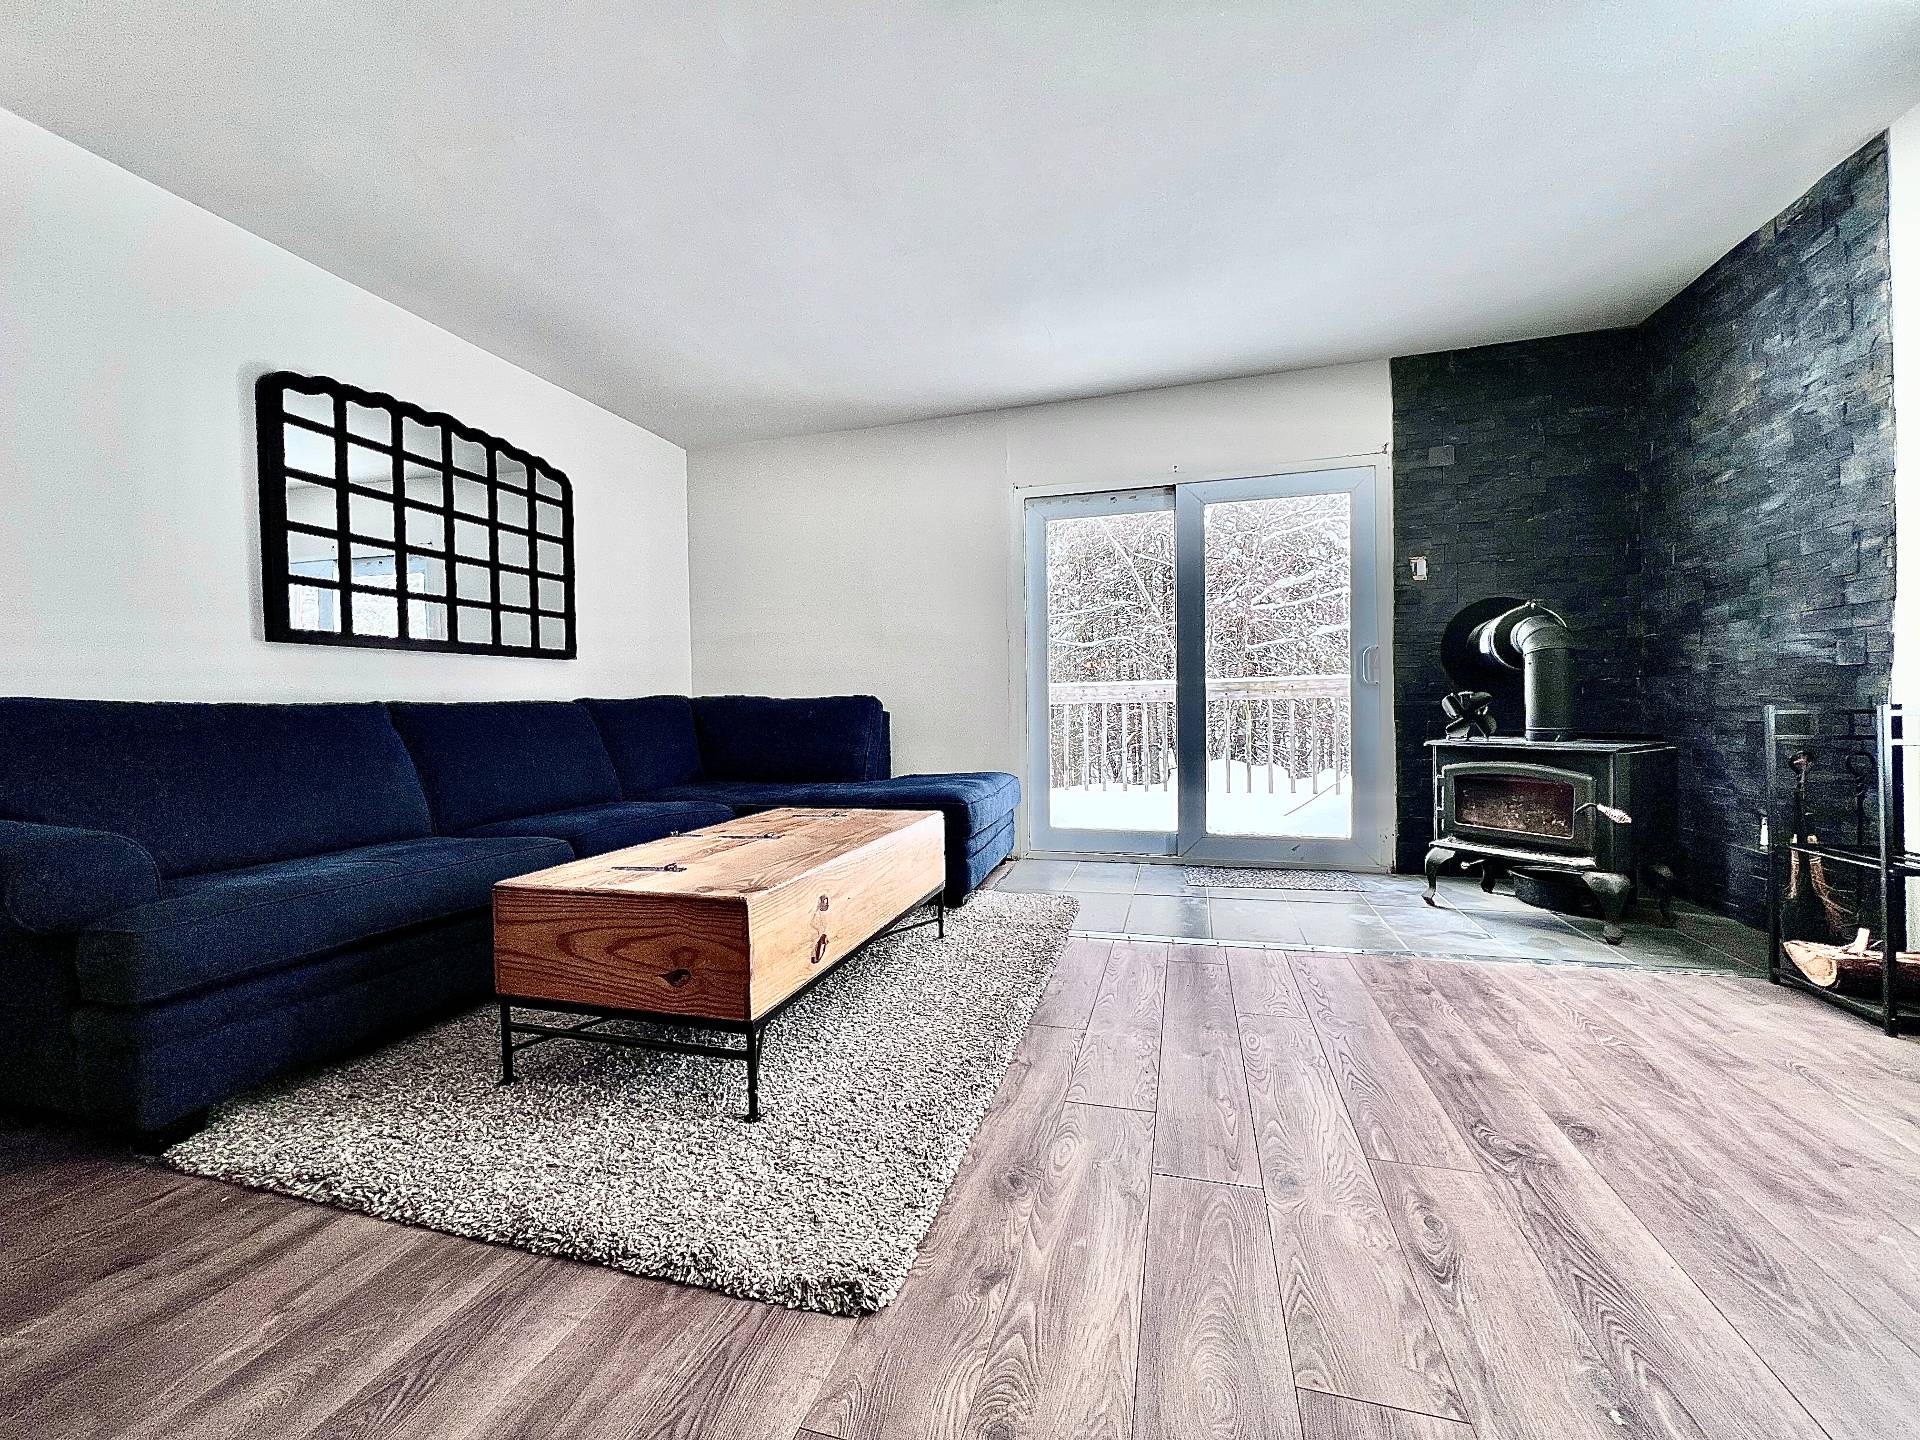 Primary bedroom
  Bedroom
 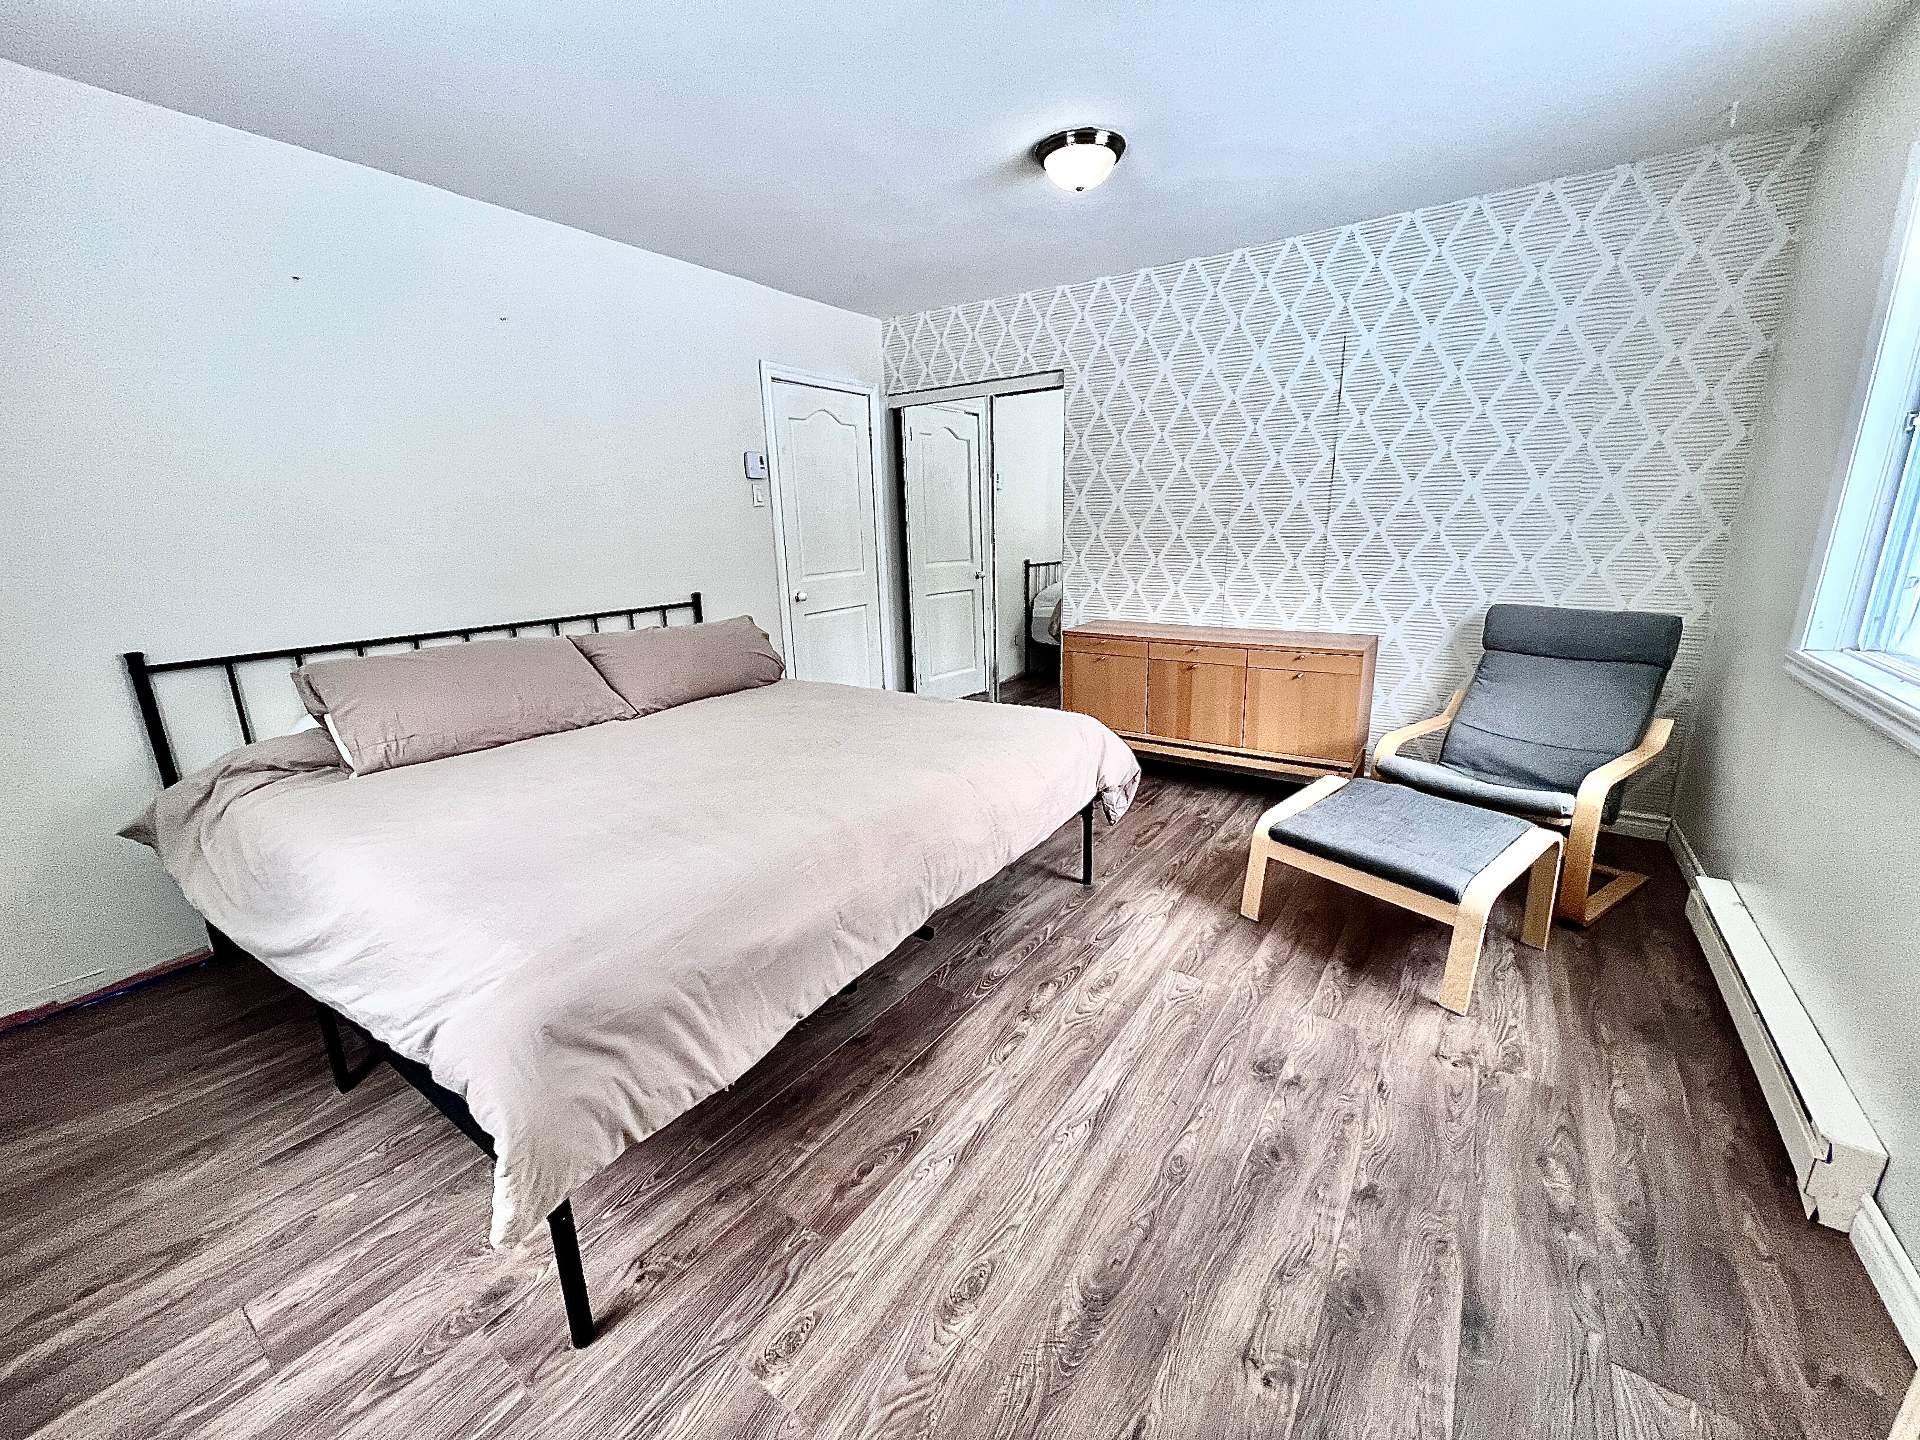 Bedroom
 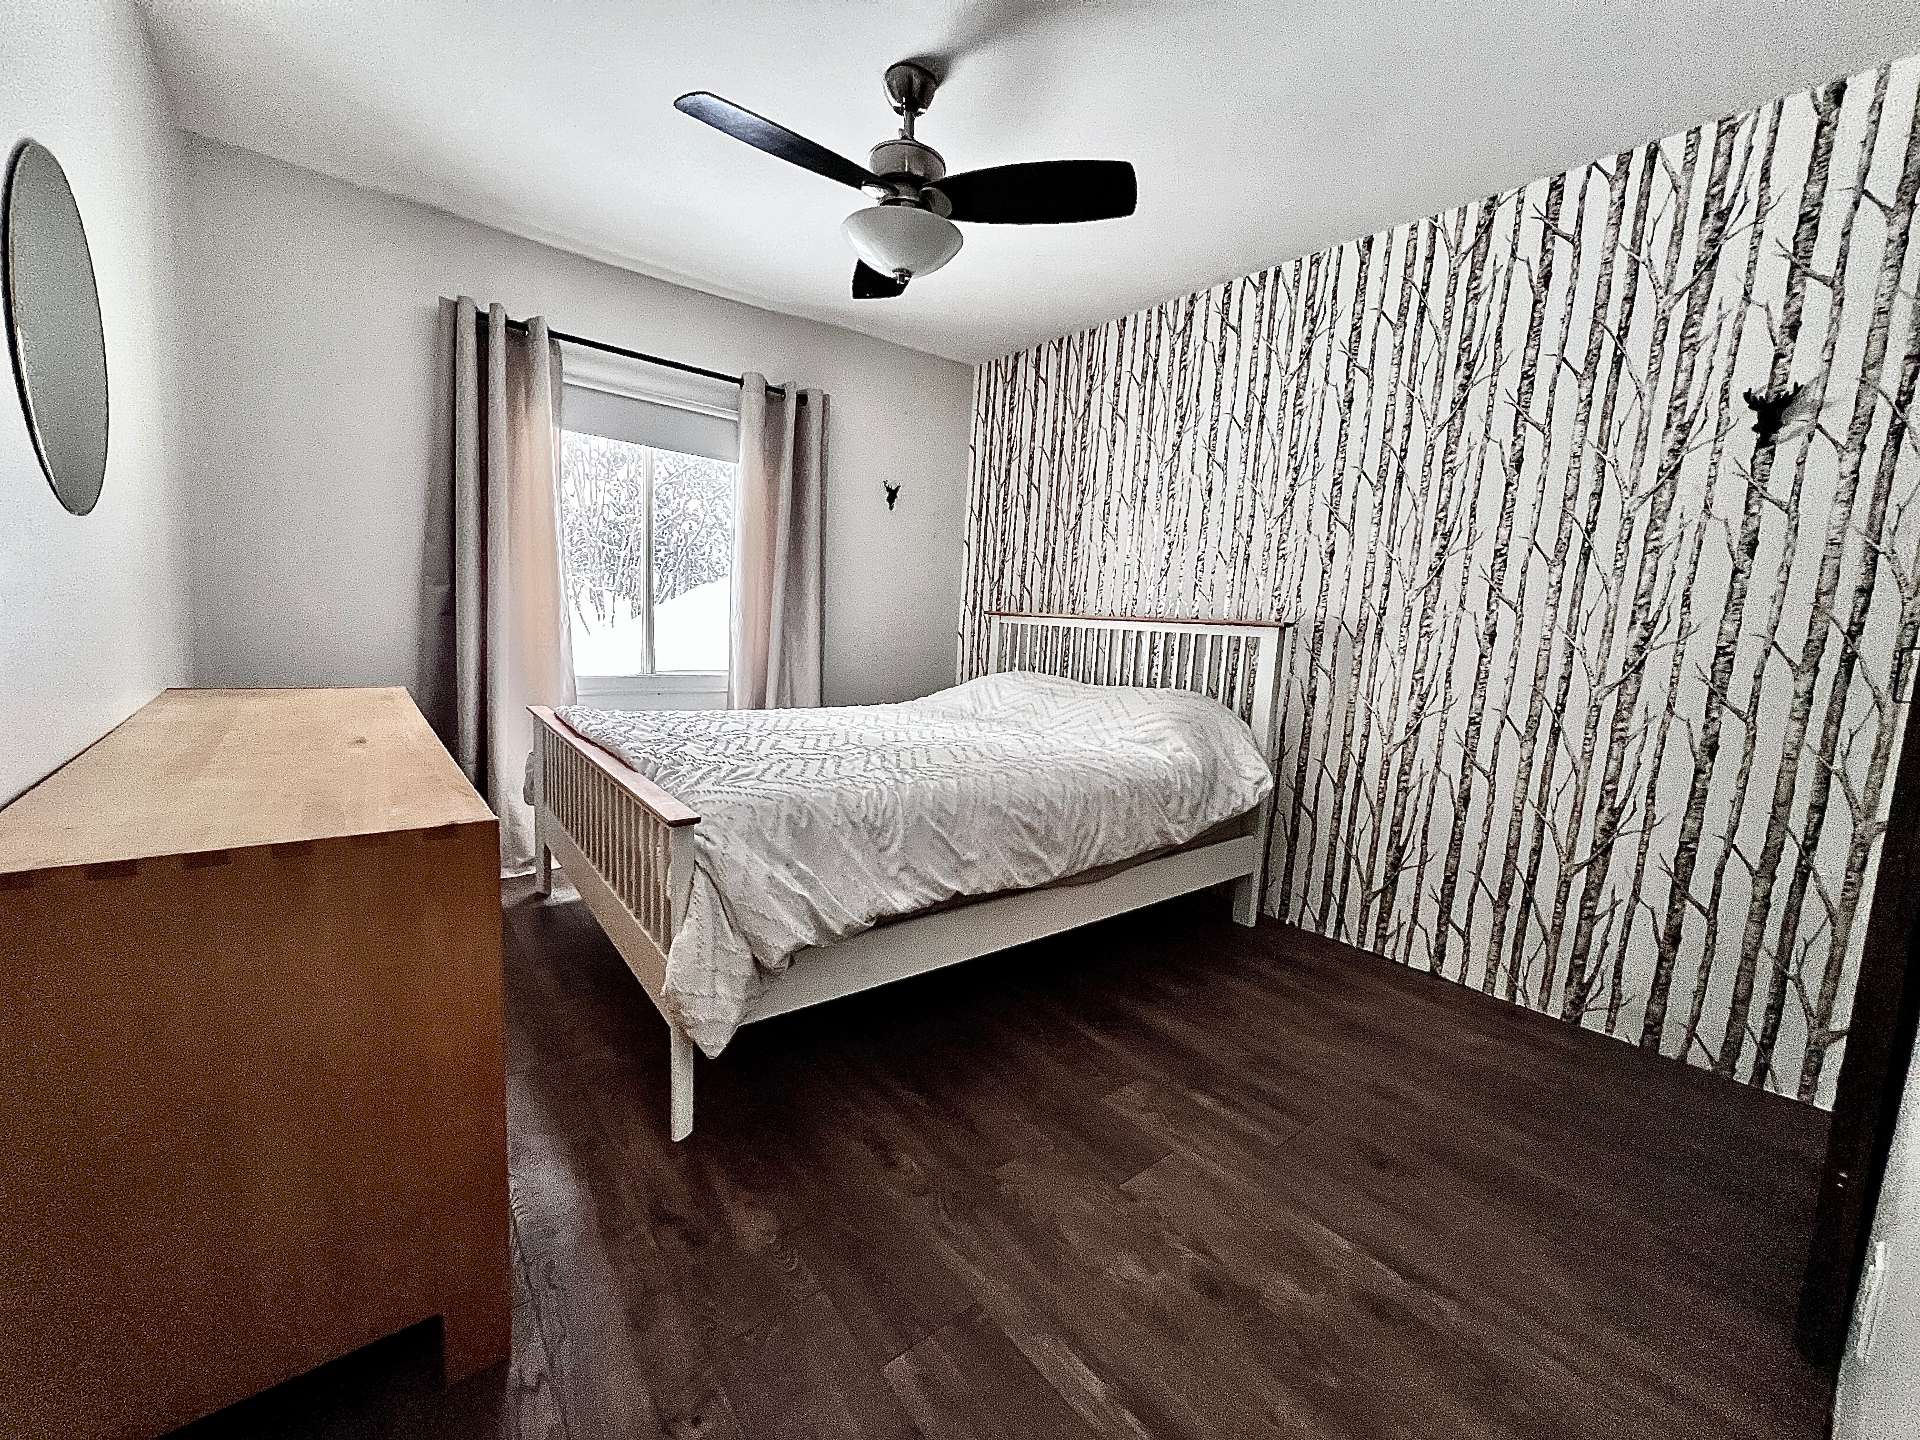 Bathroom
 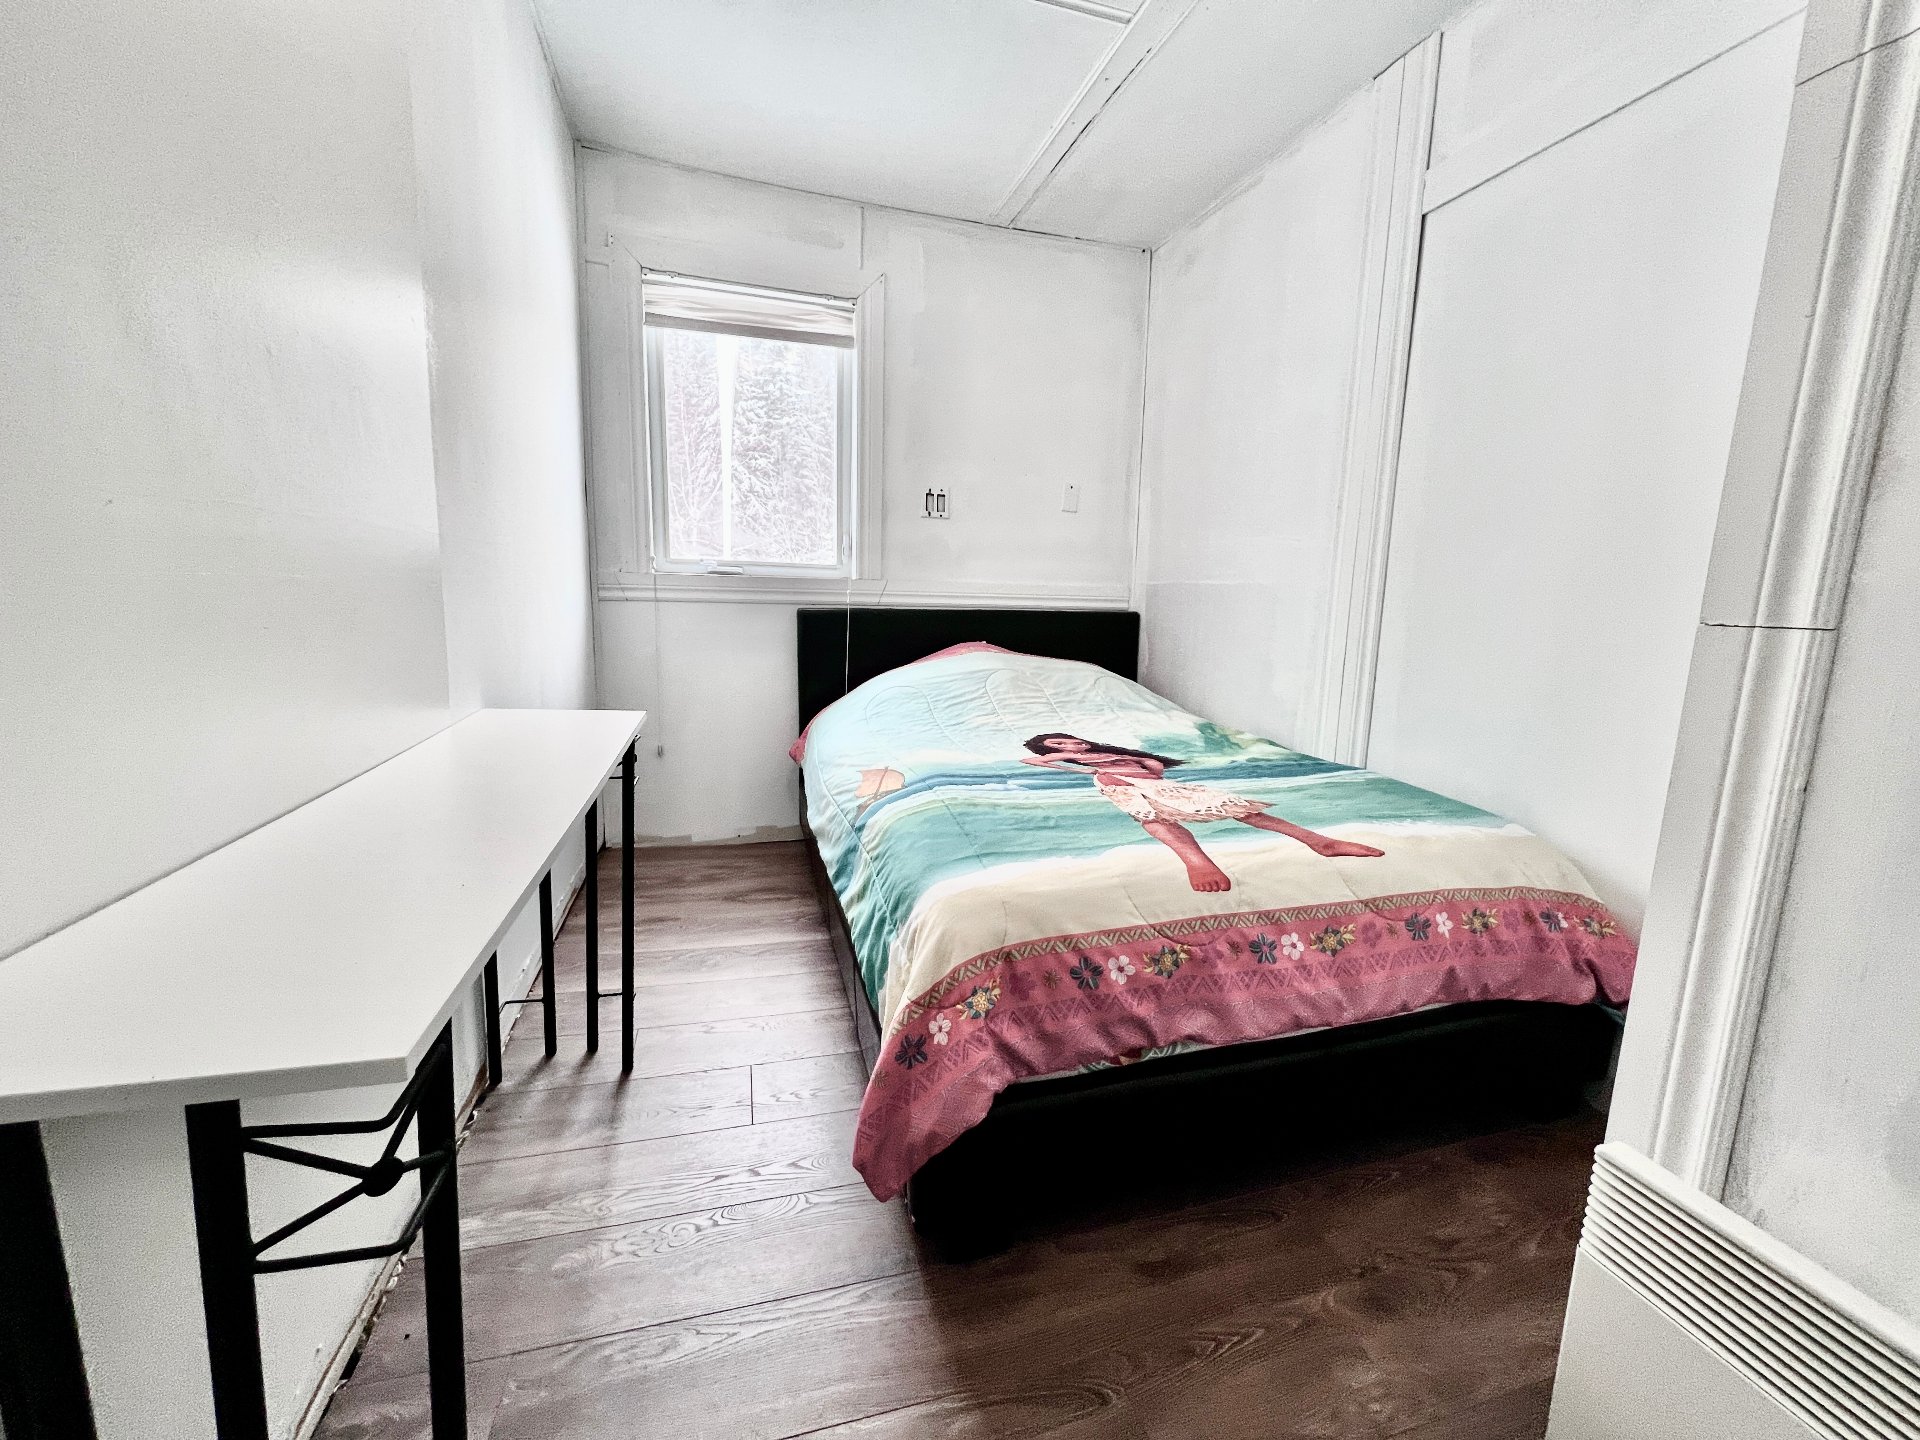 Bathroom
 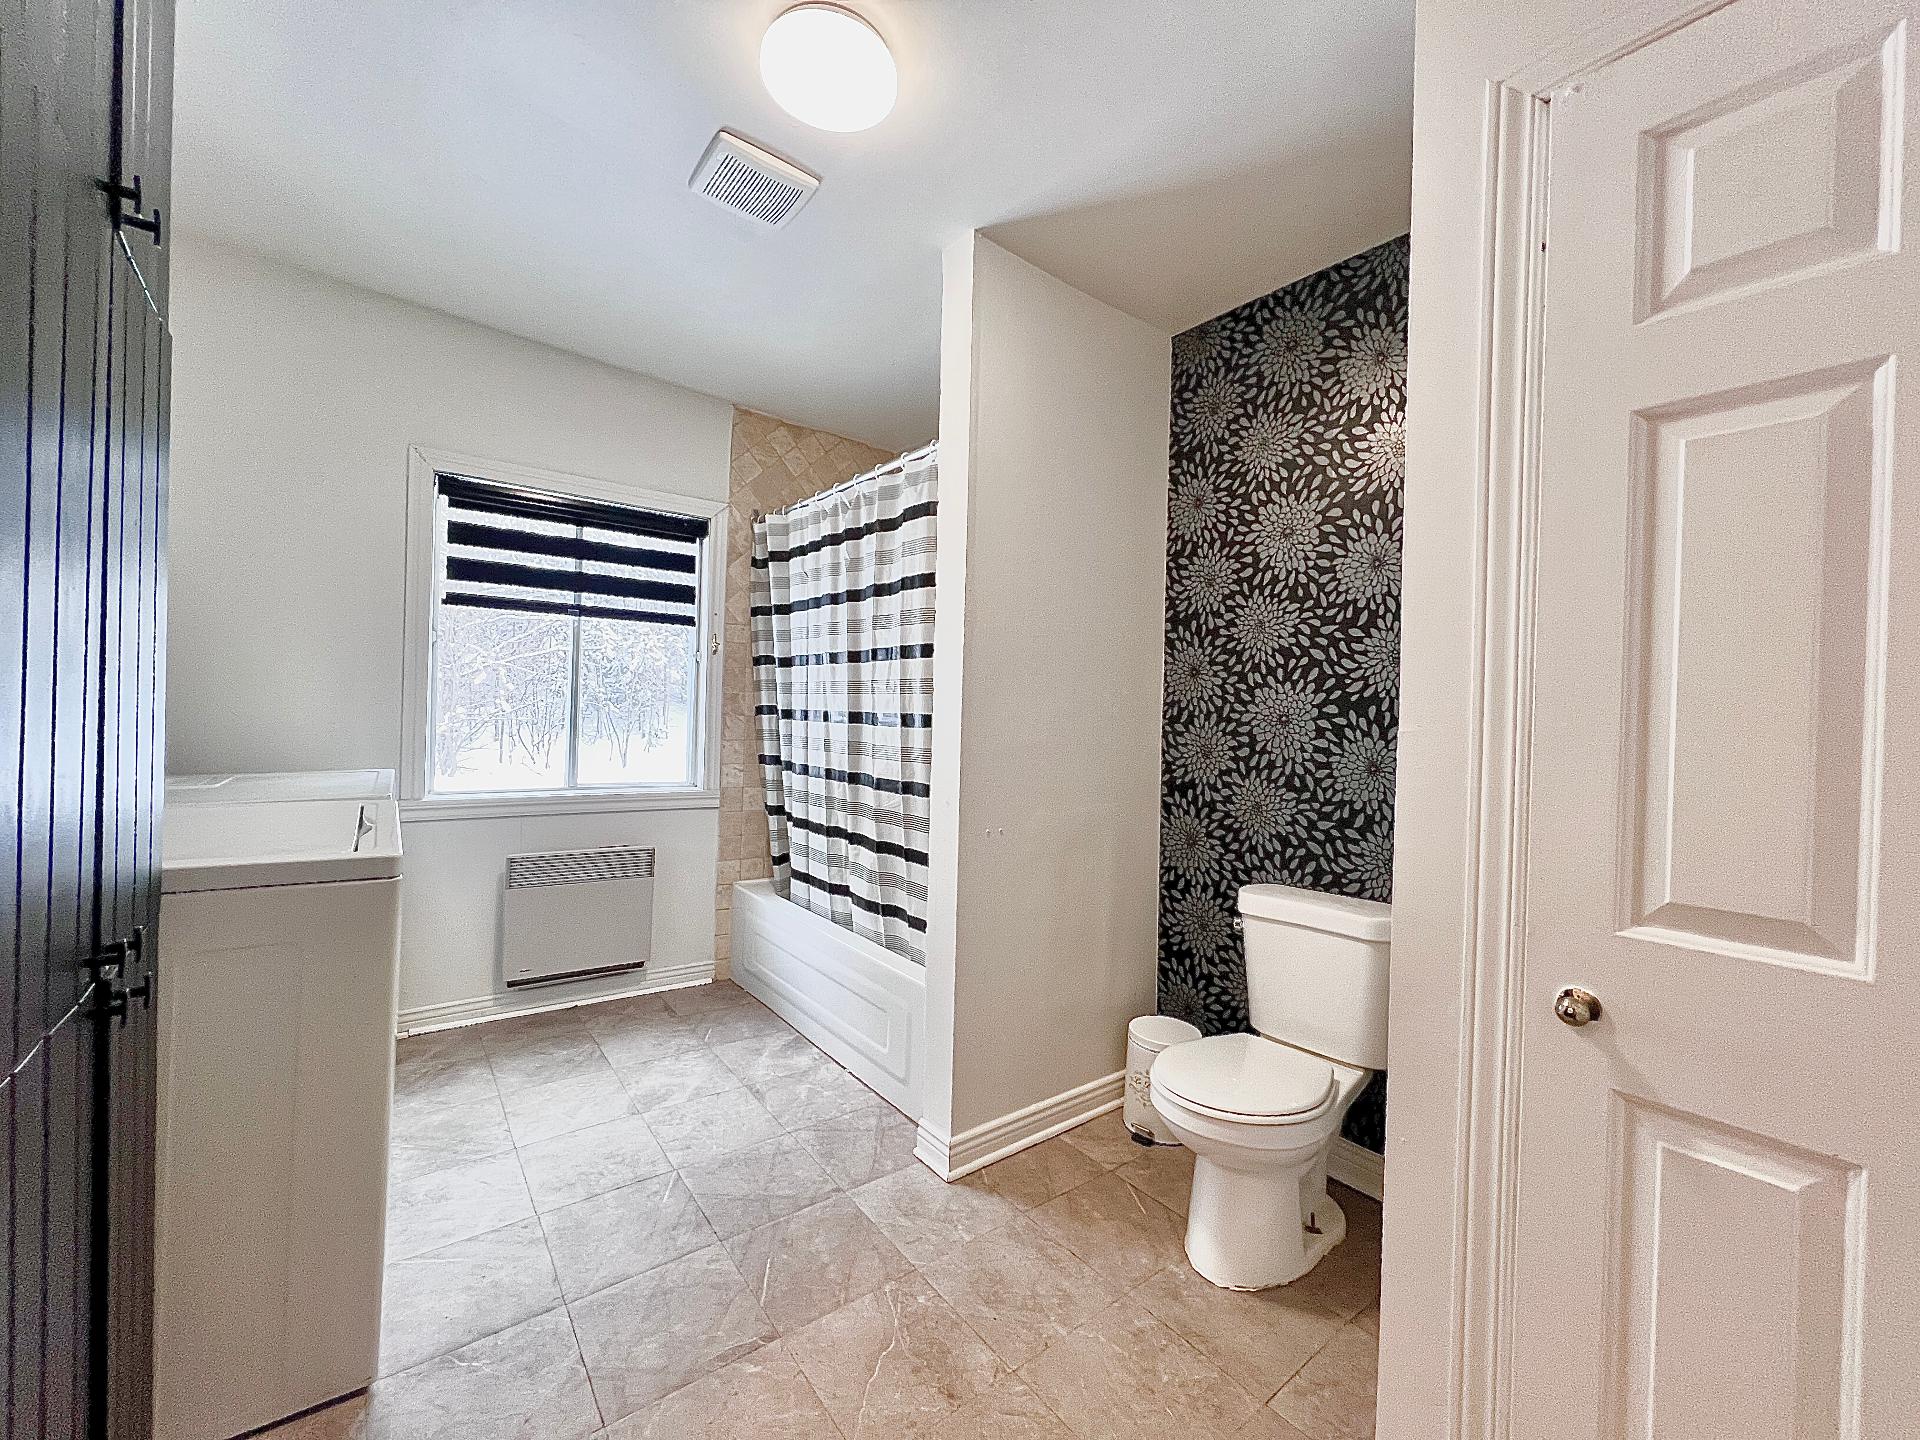 Bathroom
 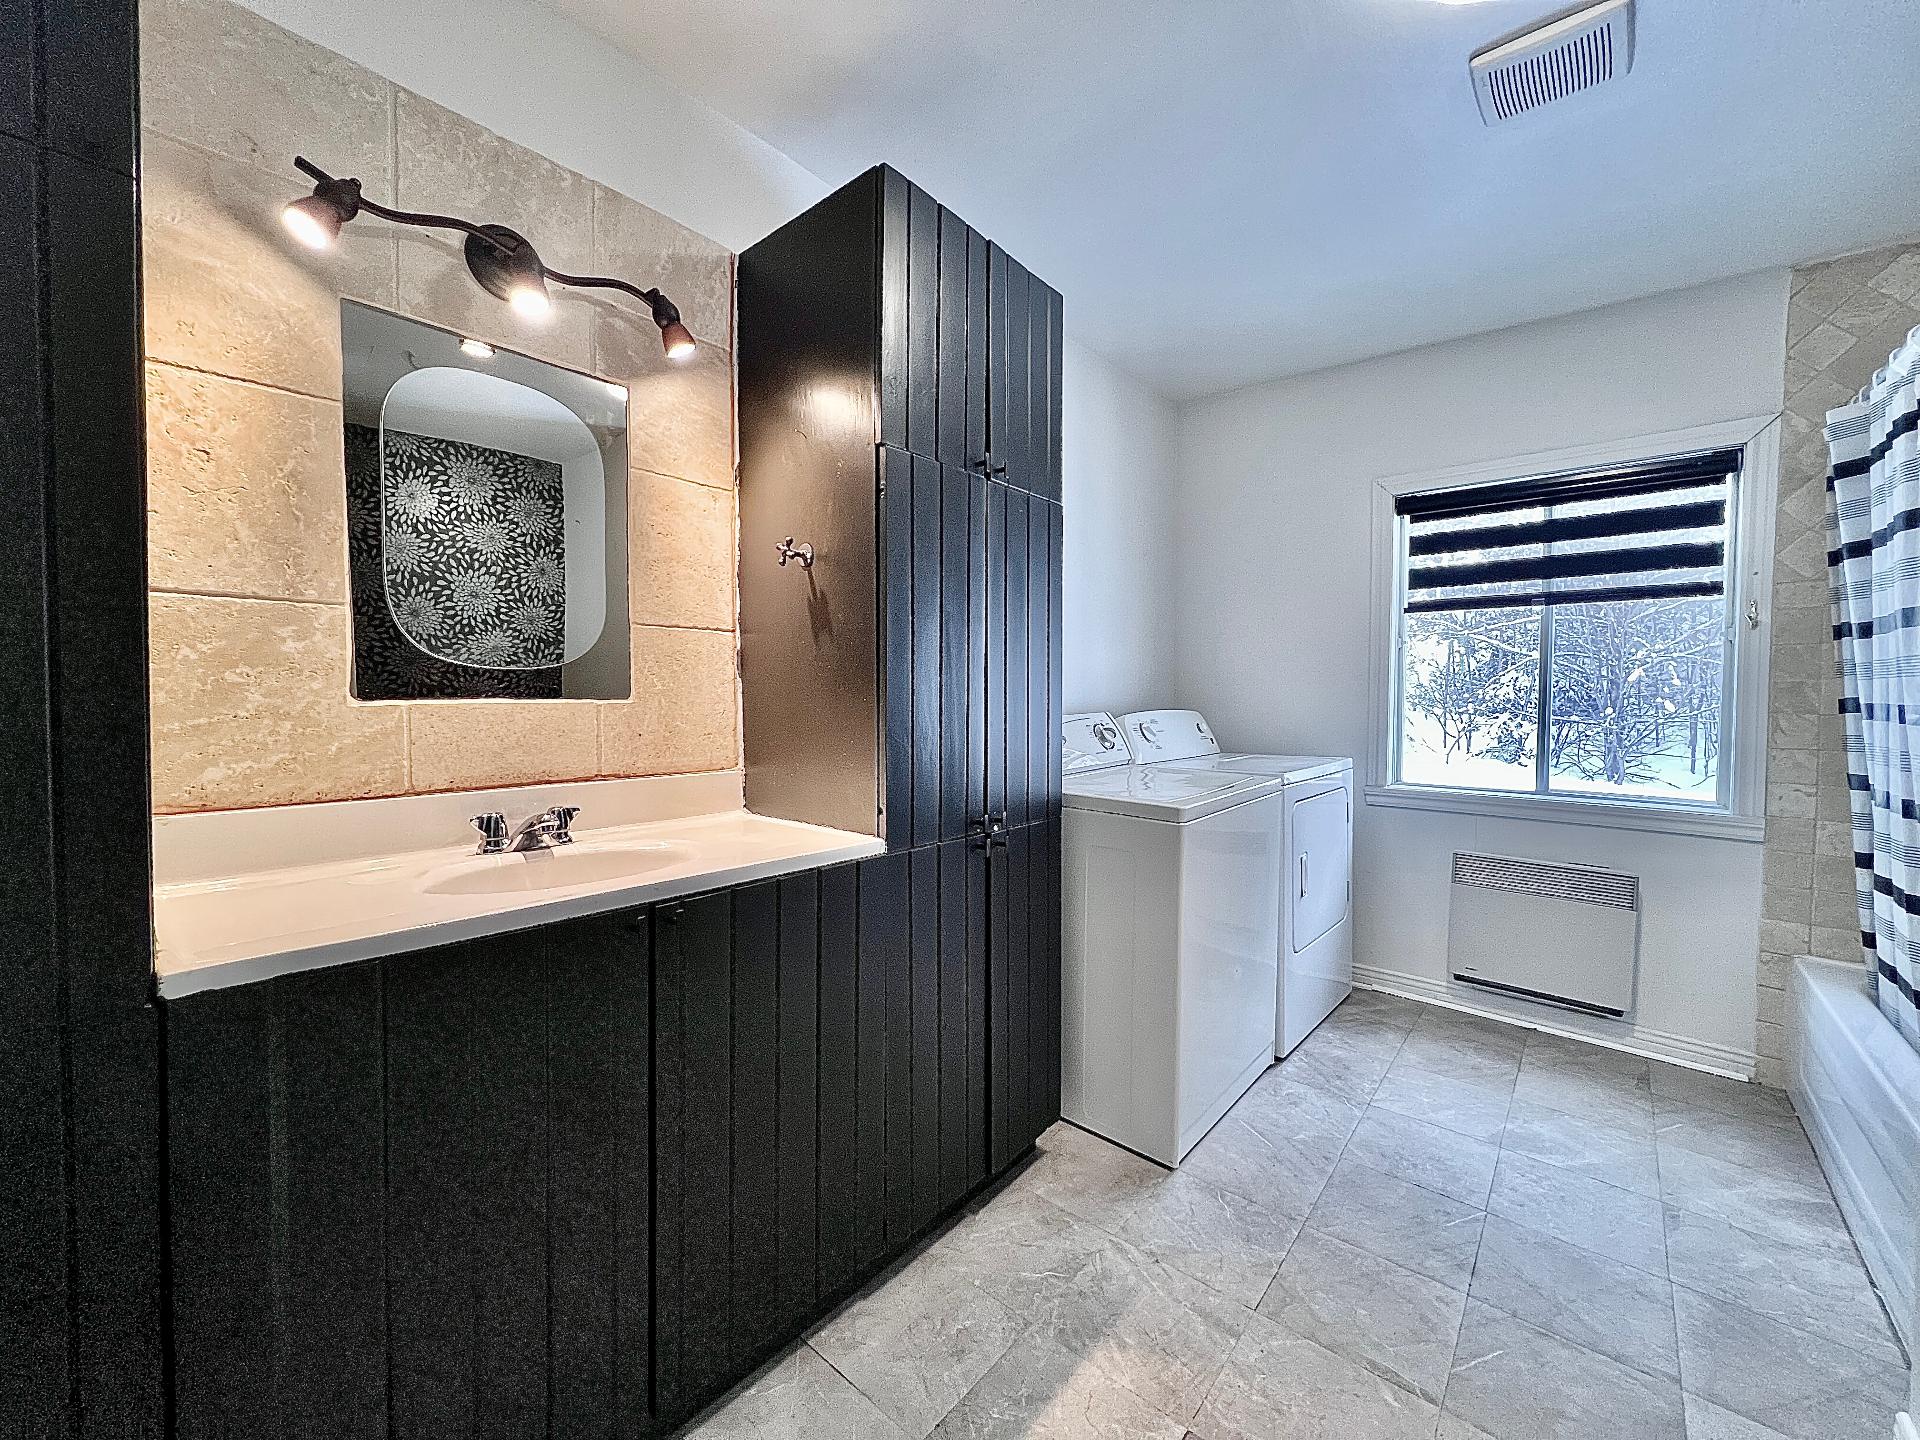 Veranda
  Veranda
 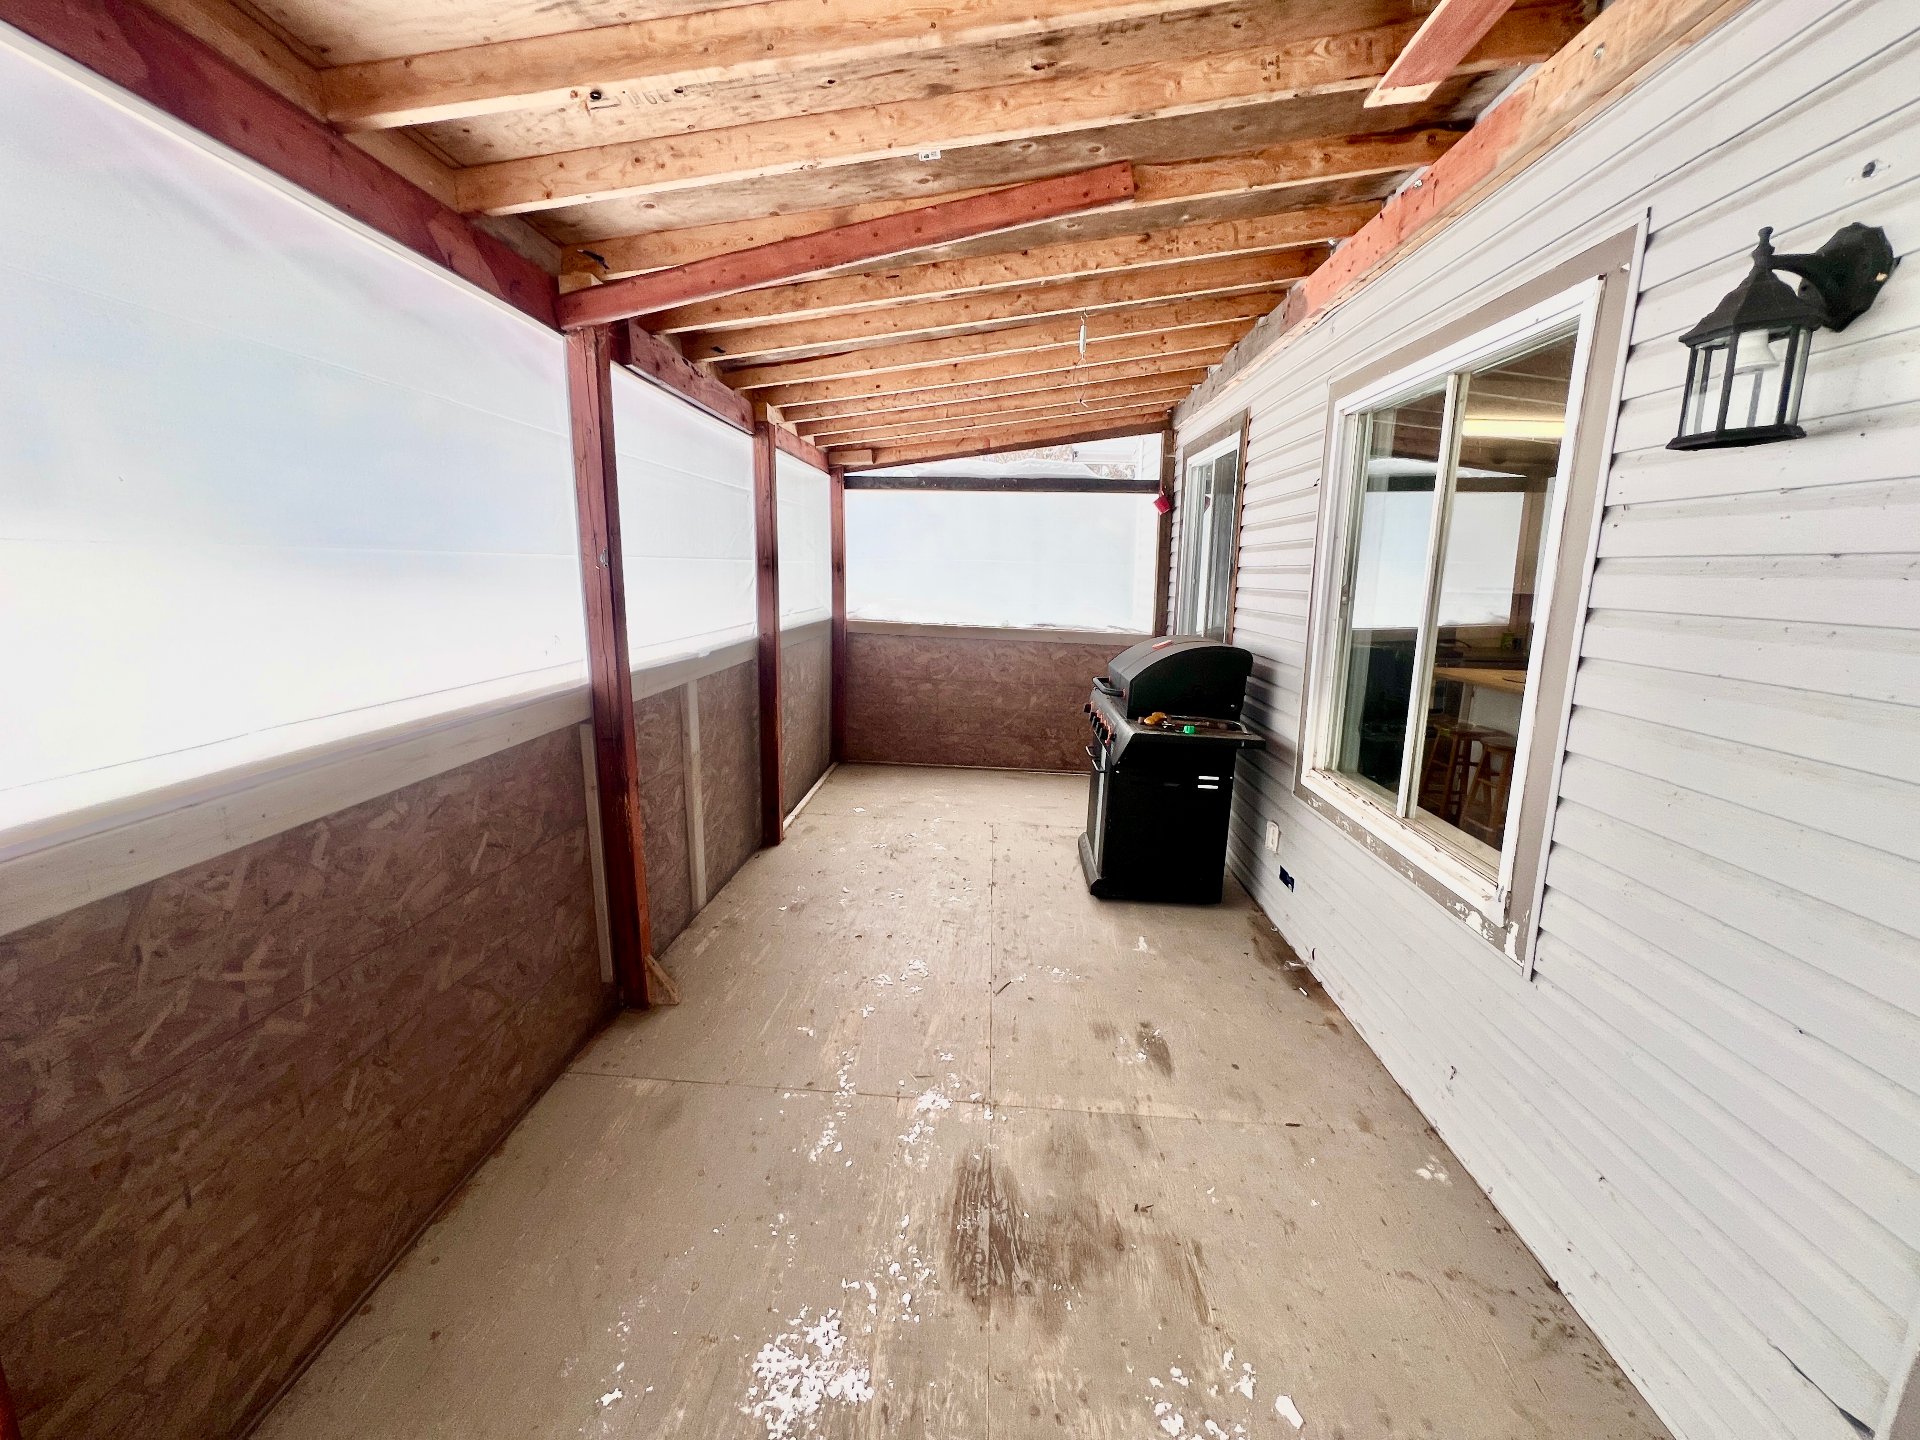 Aerial photo

  Aerial photo
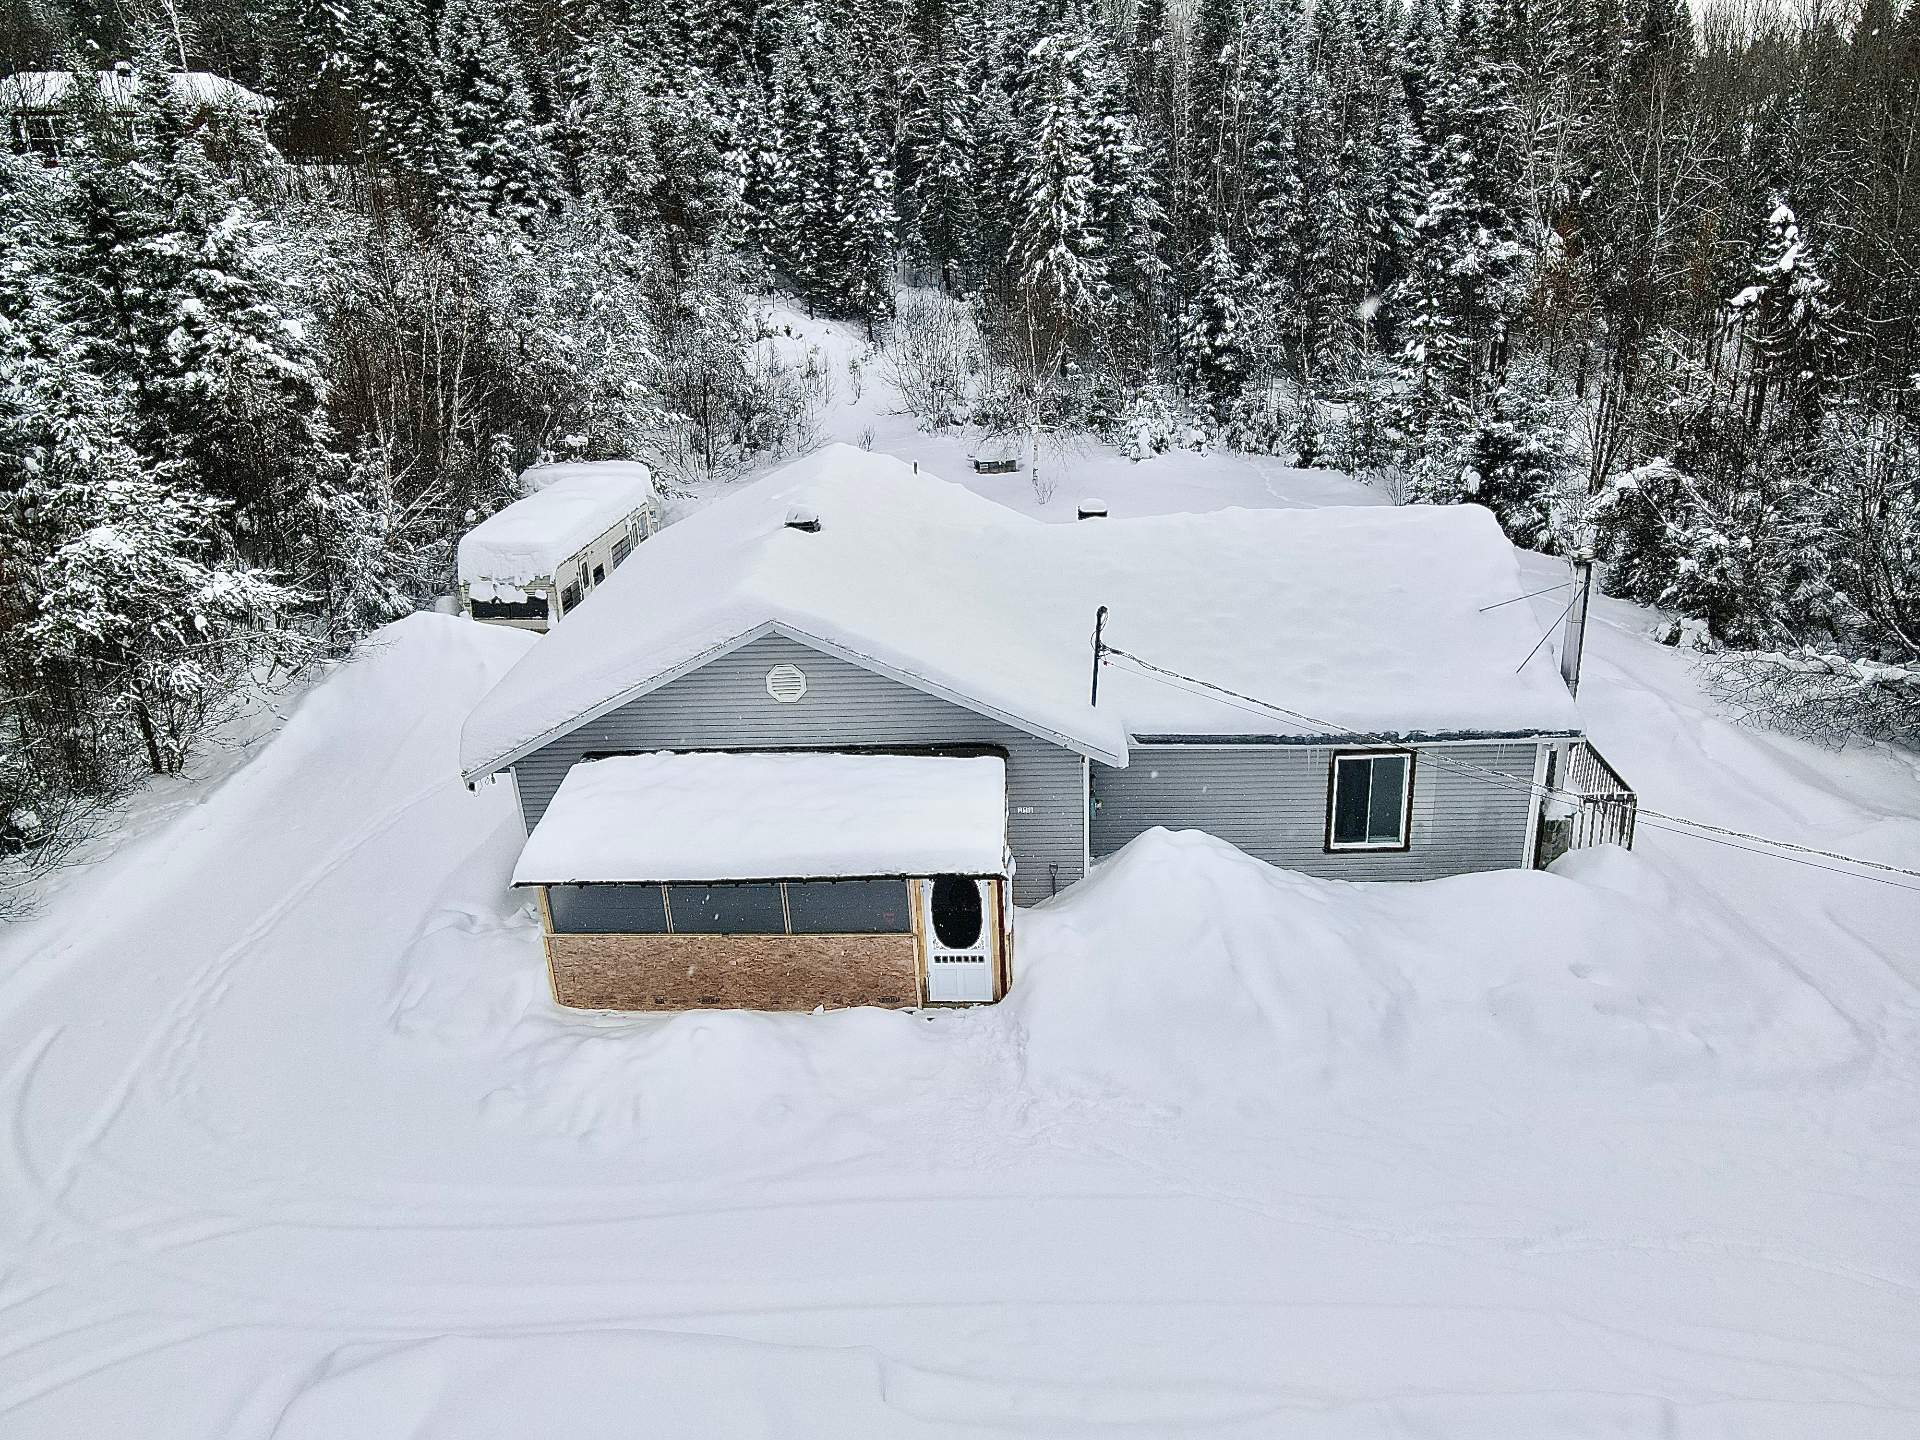
  Aerial photo
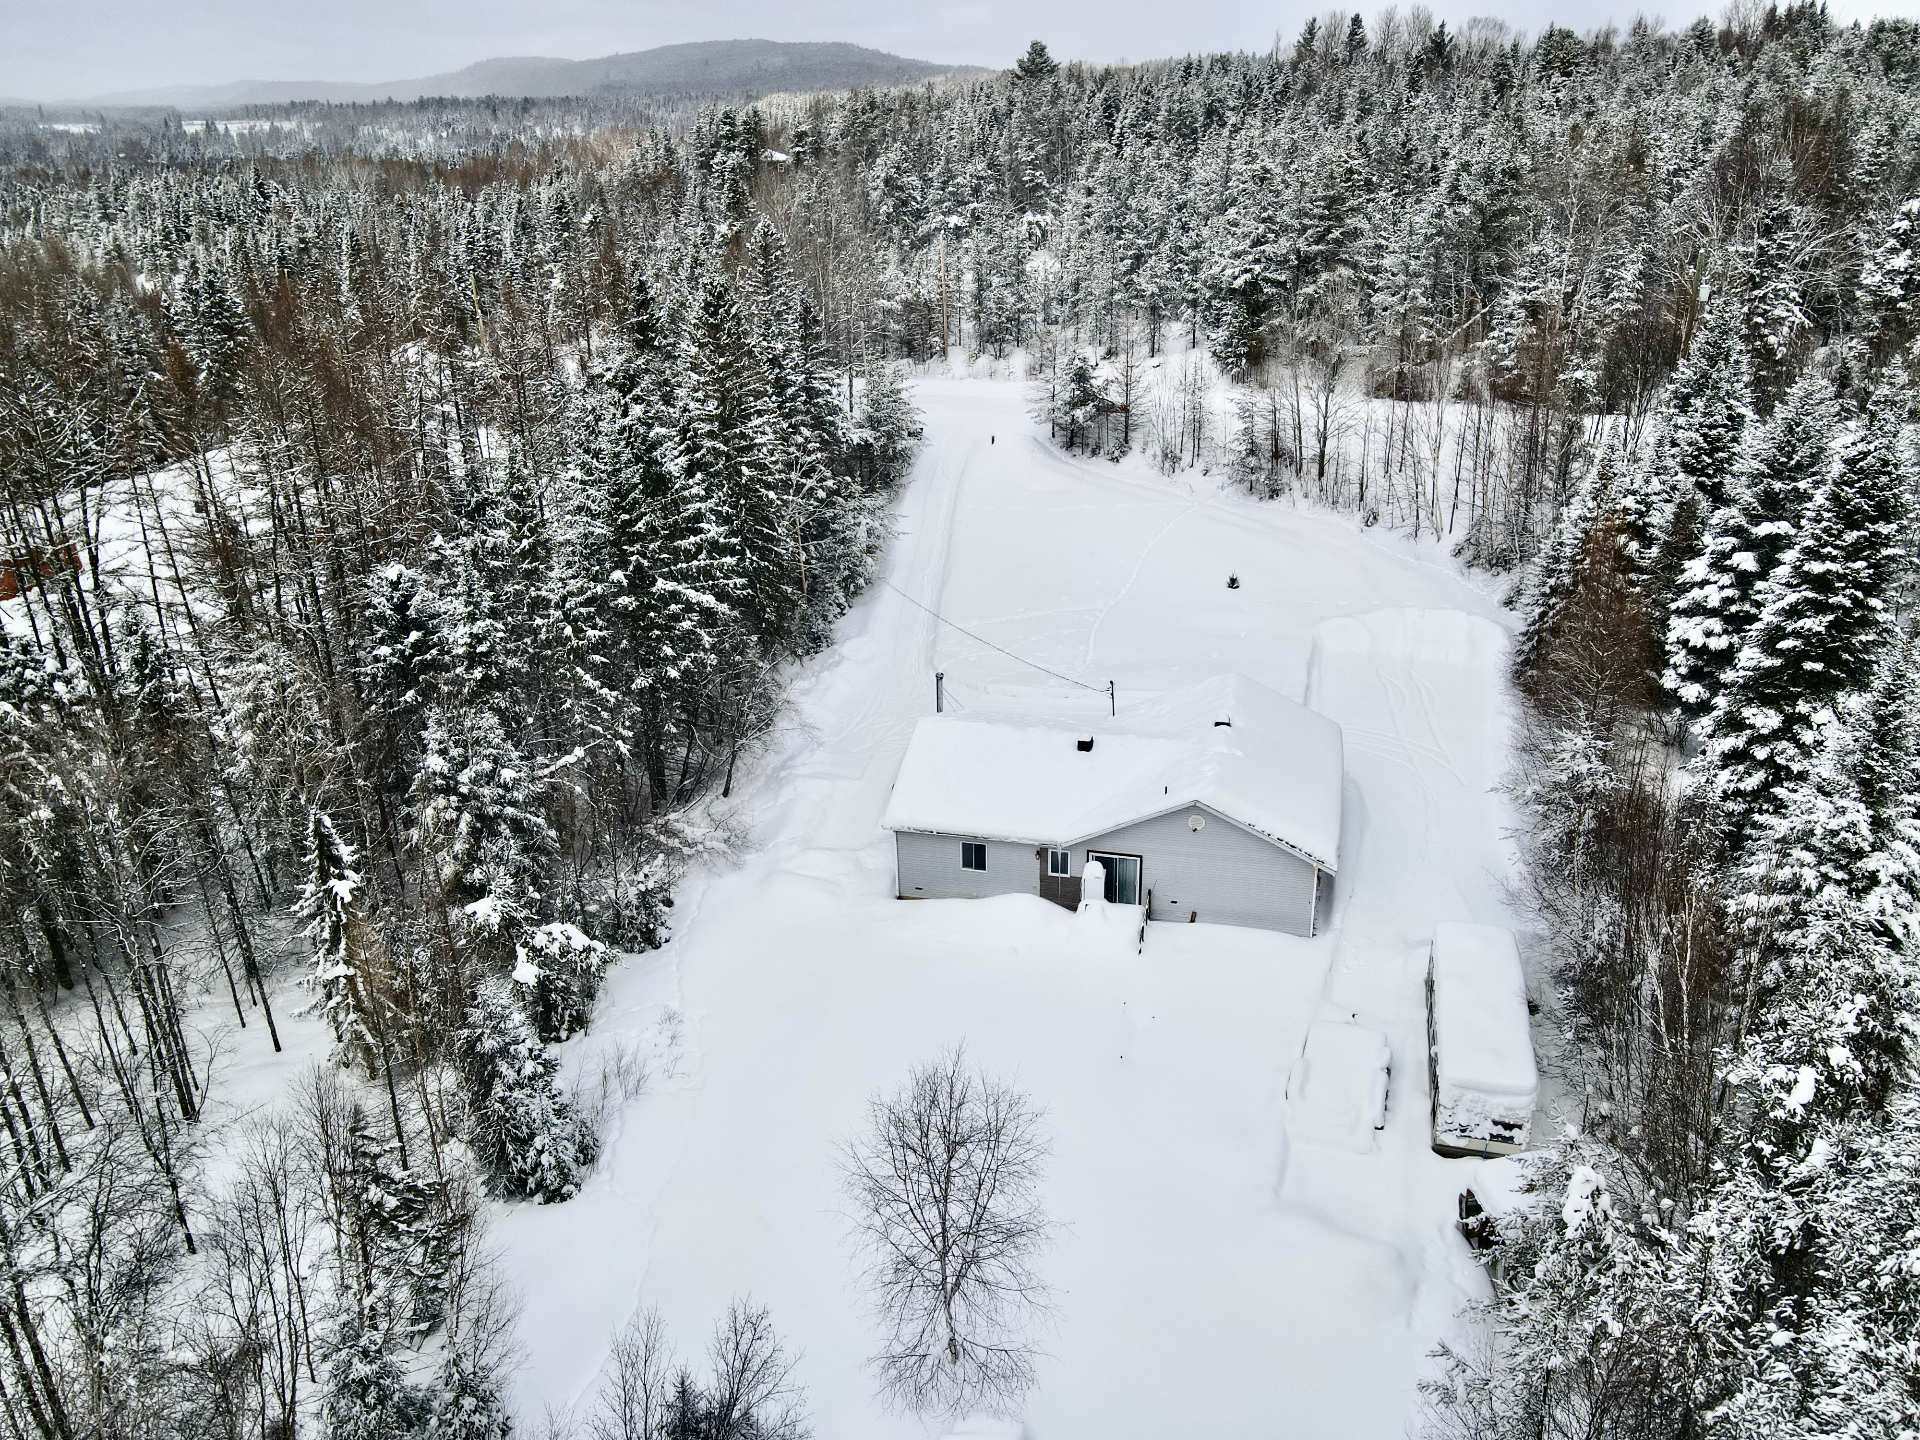
  Aerial photo
  Aerial photo