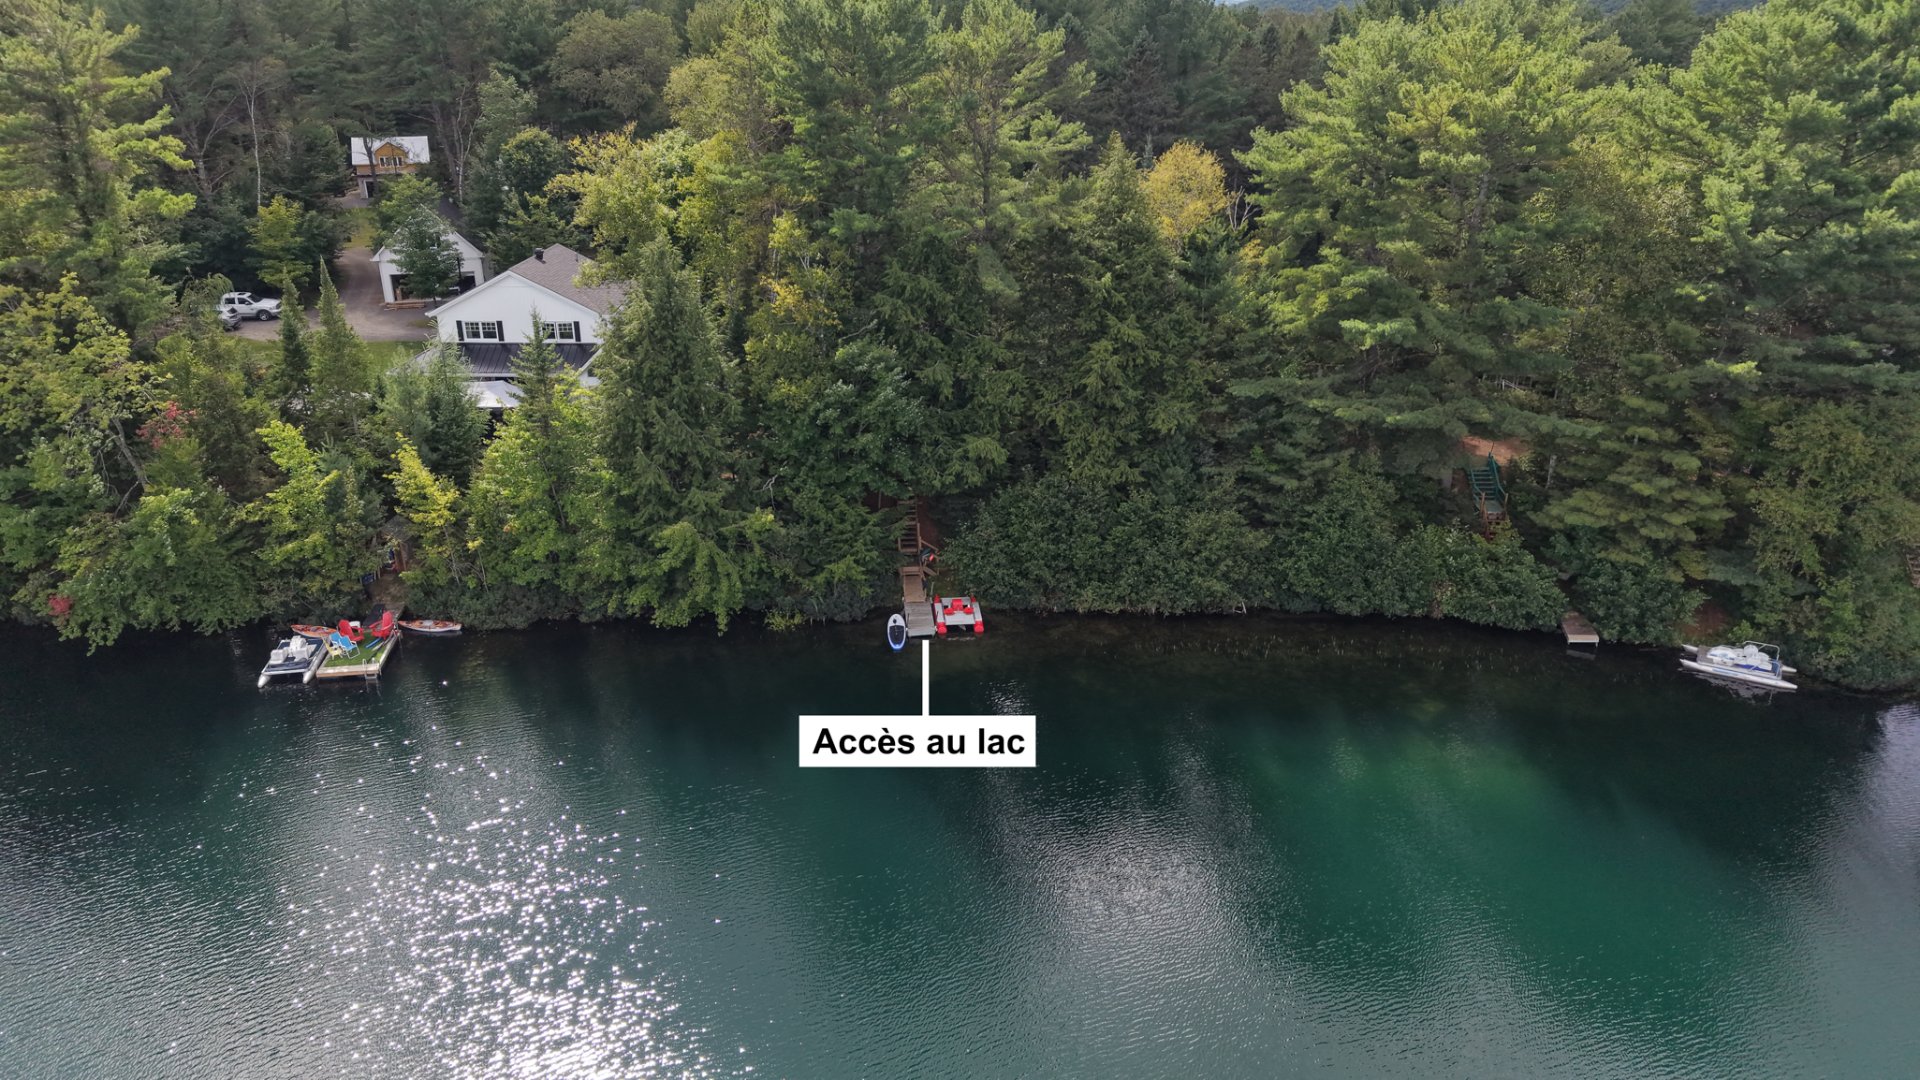
104 Rue Chantal
Saint-Jean-de-Matha, J0K2S0
Bungalow | MLS: 24819329
3
1
N/A
1991
$419,000
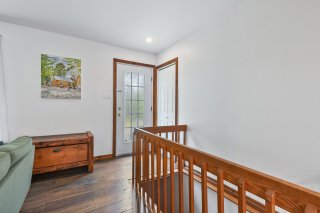
Frontage 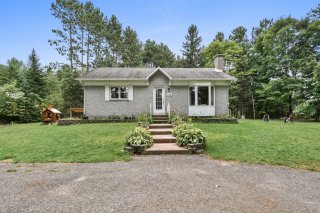 Hallway
  Living room
 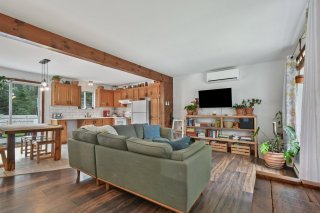 Living room
 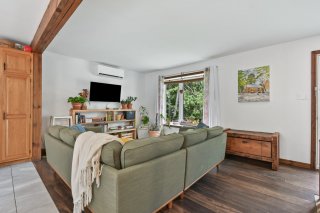 Living room
 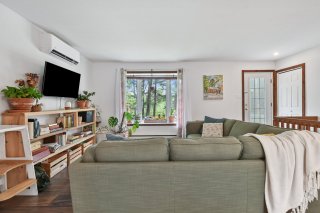 Living room
 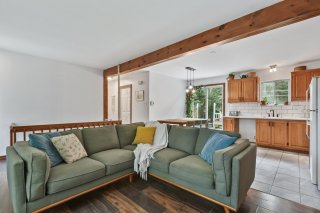 Dining room
 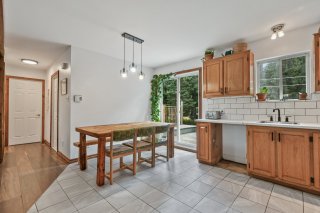 Dining room
 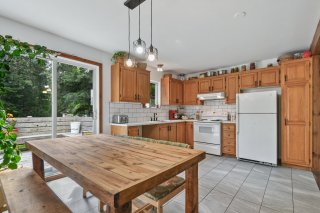 Dining room
 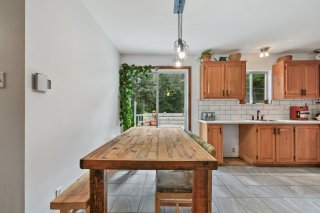 Kitchen
 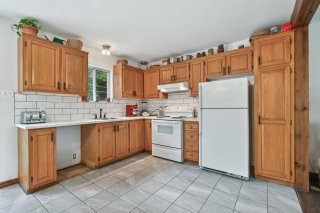 Primary bedroom
 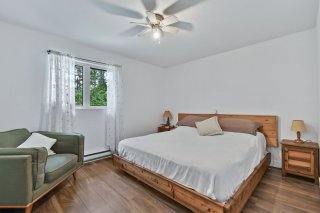 Primary bedroom
 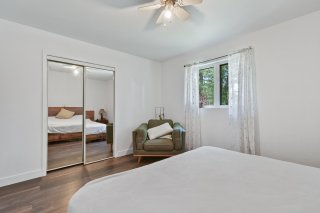 Bedroom
 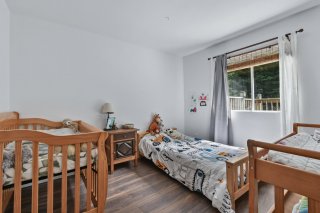 Laundry room
 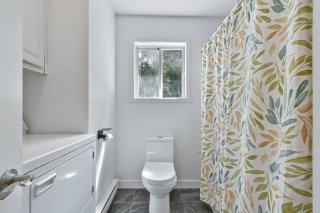 Laundry room
 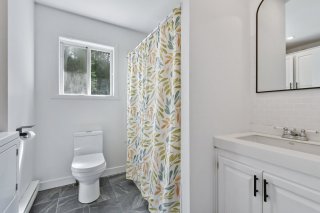 Family room
 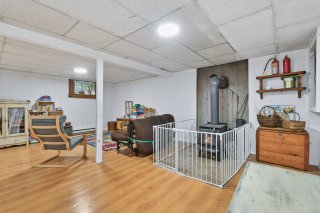 Family room
 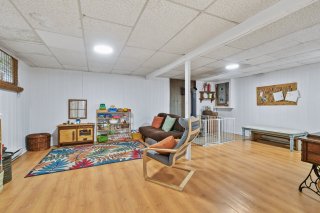 Family room
 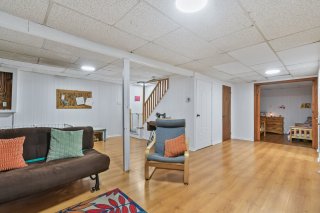 Other
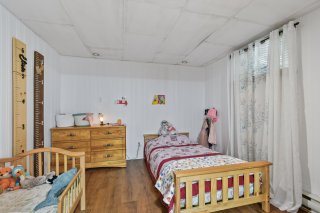
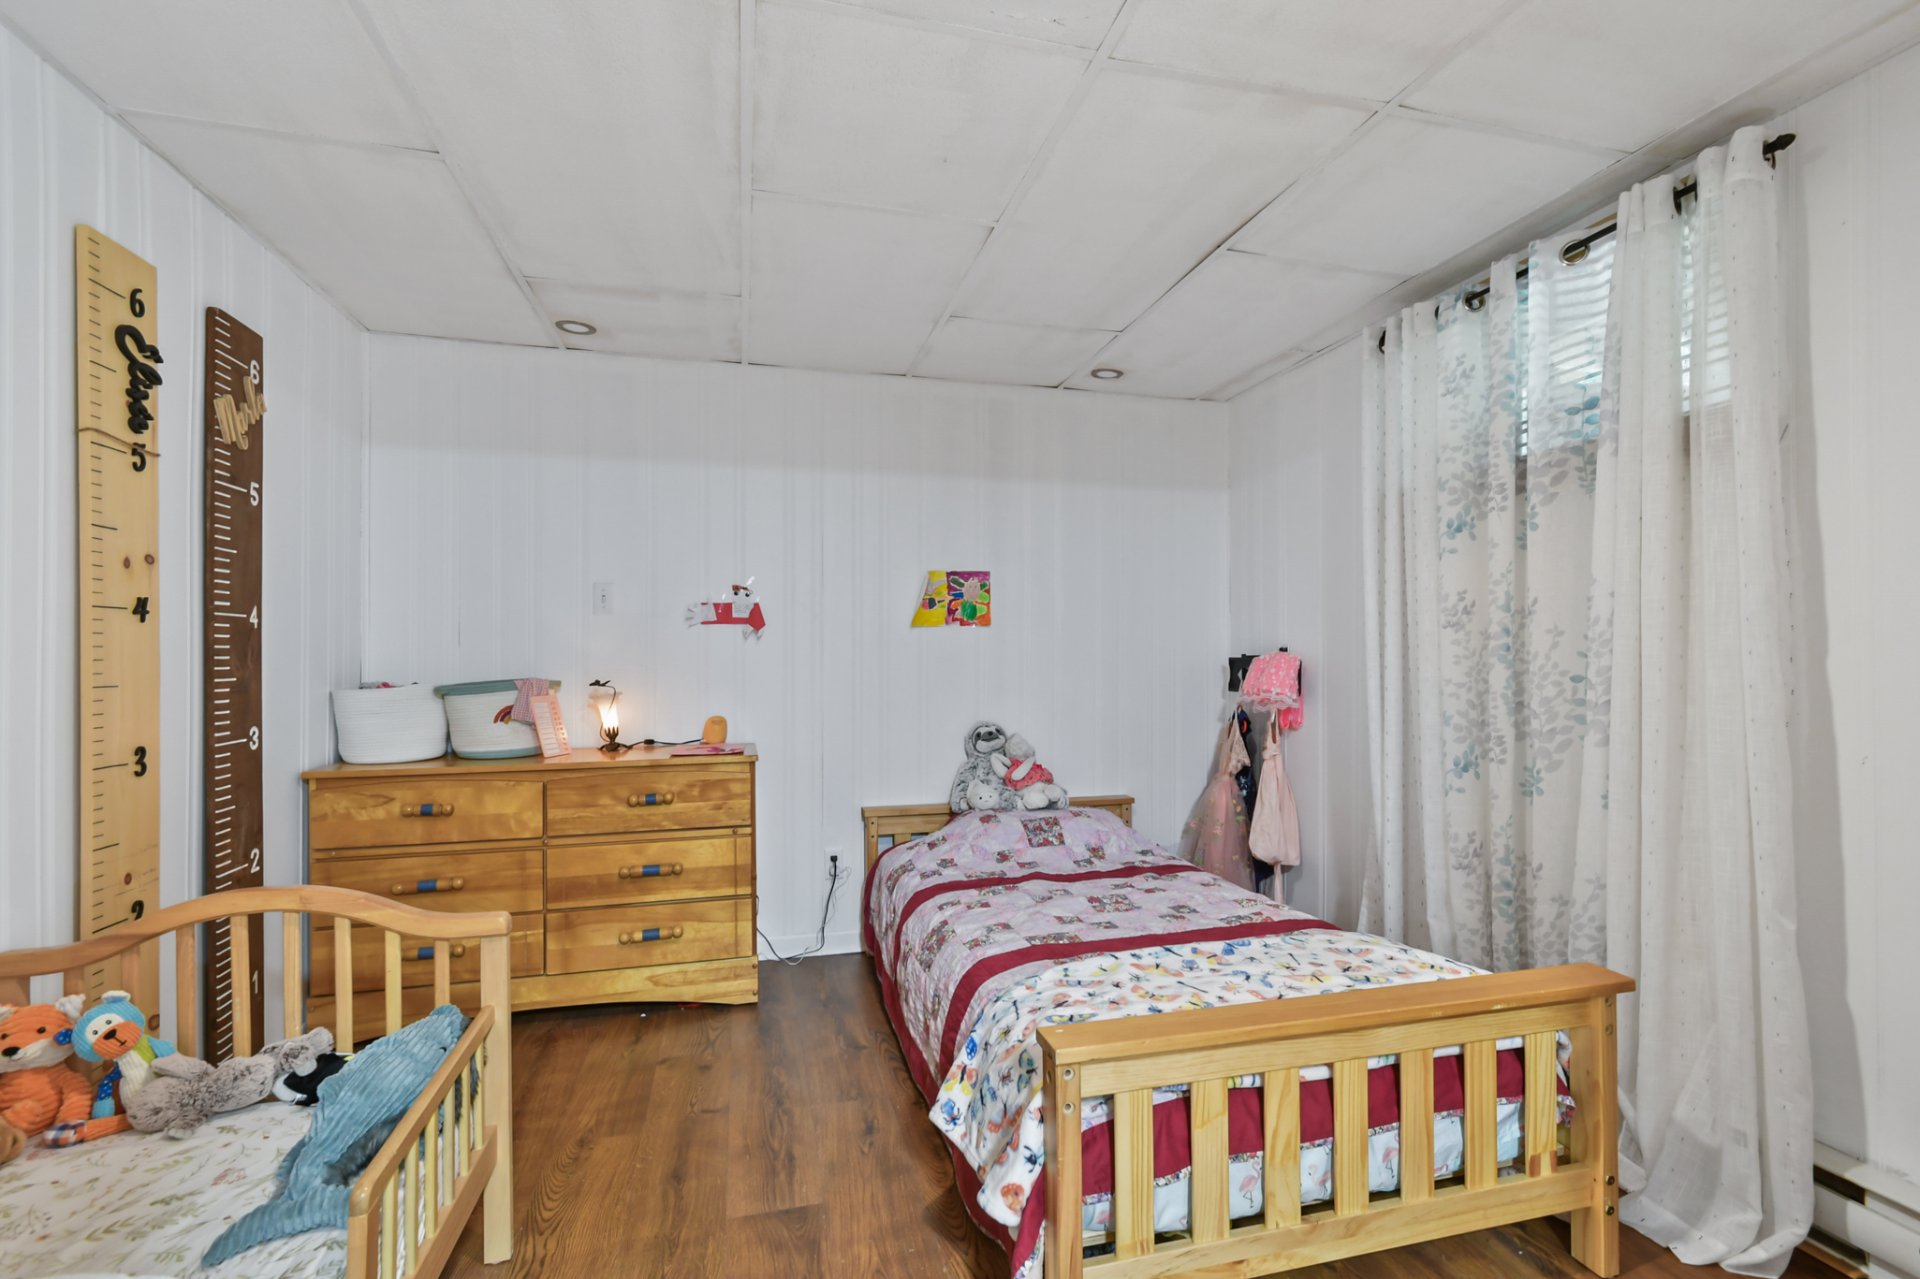
Other 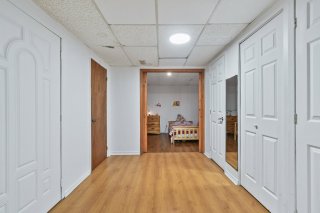 Bedroom
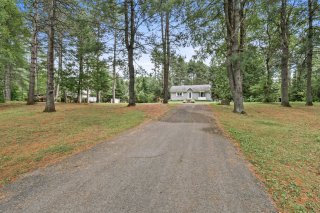
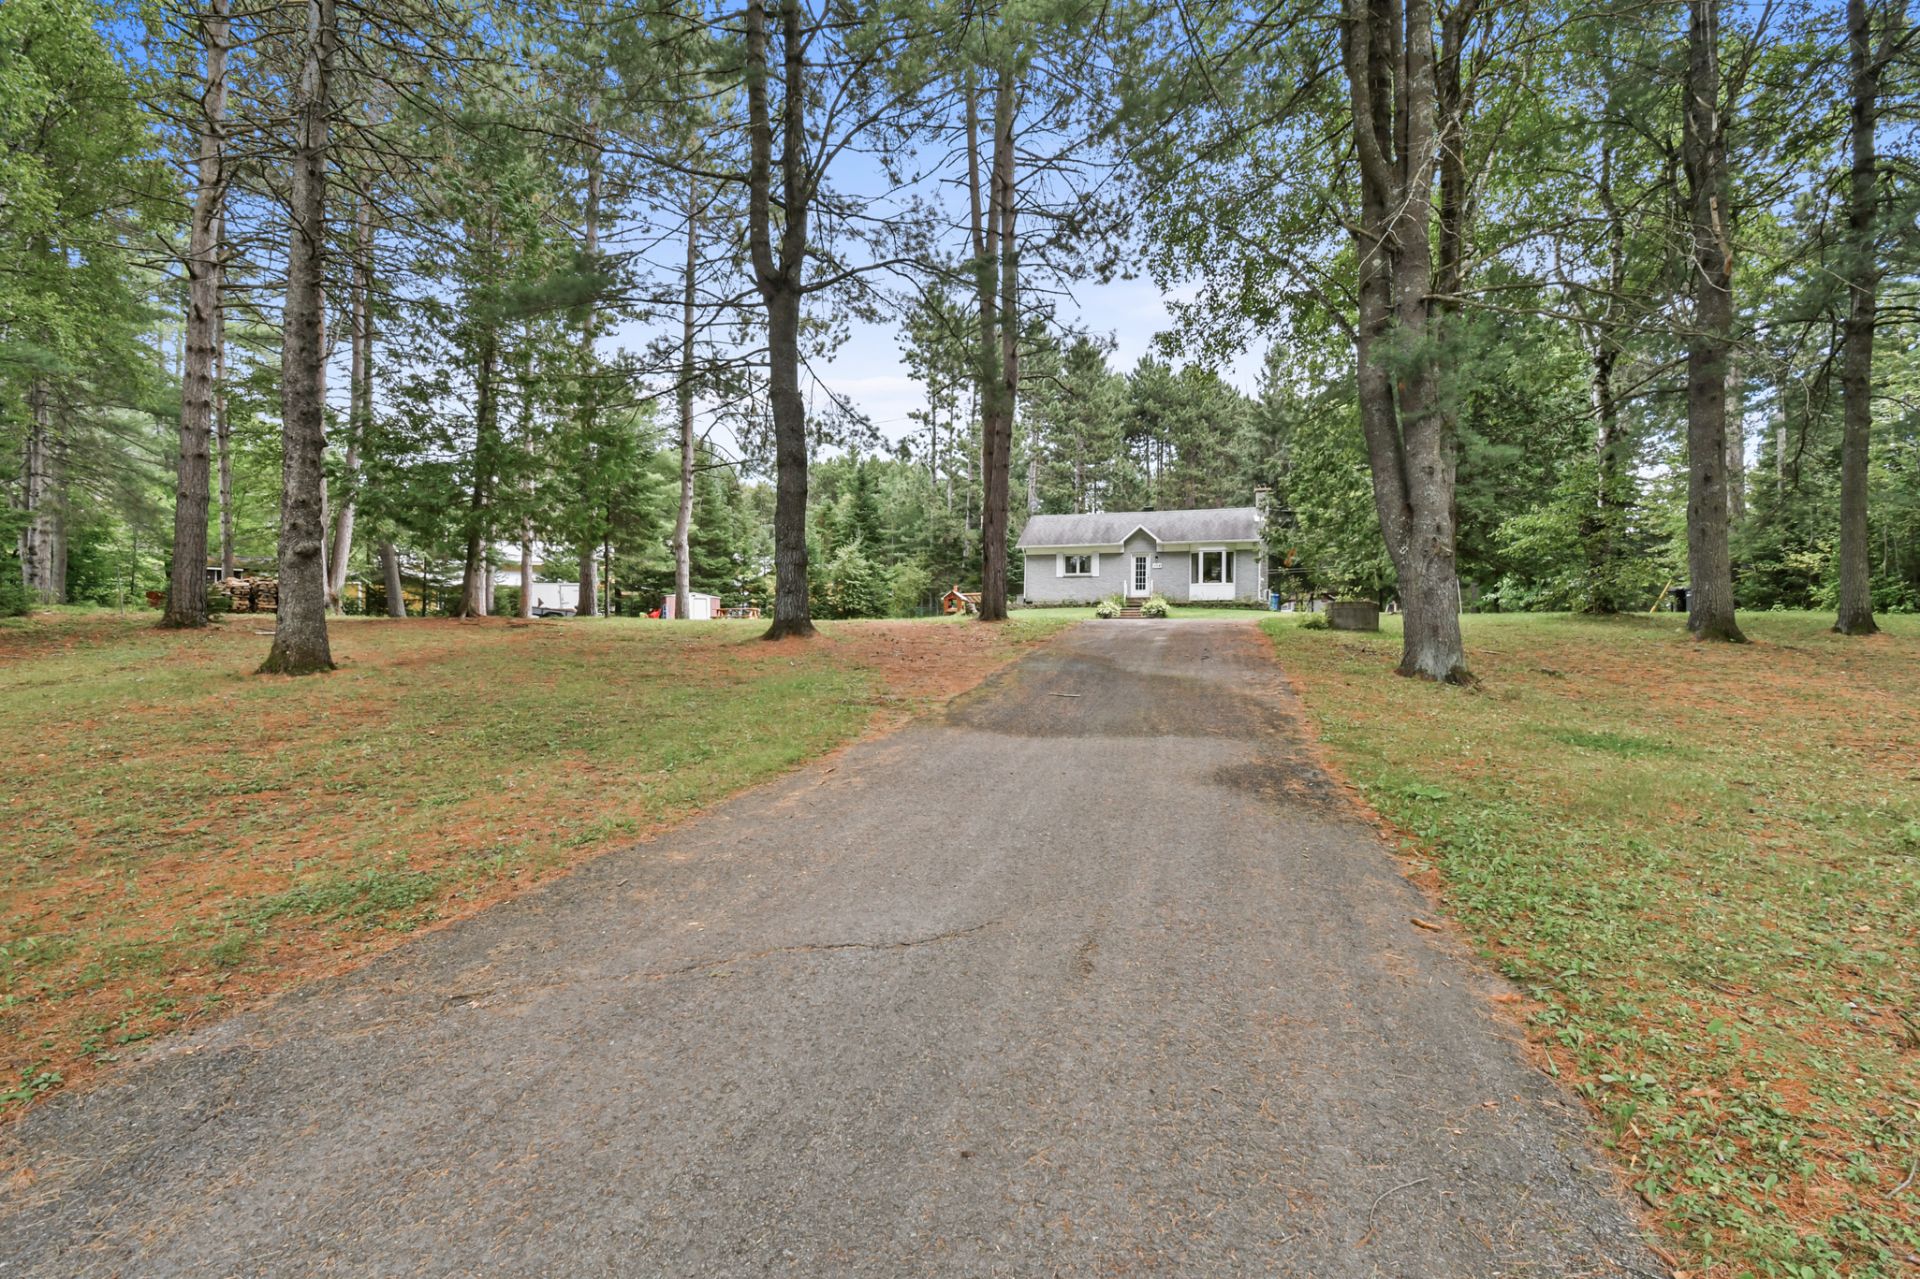
  Frontage
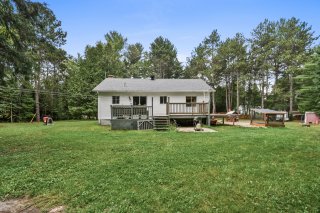
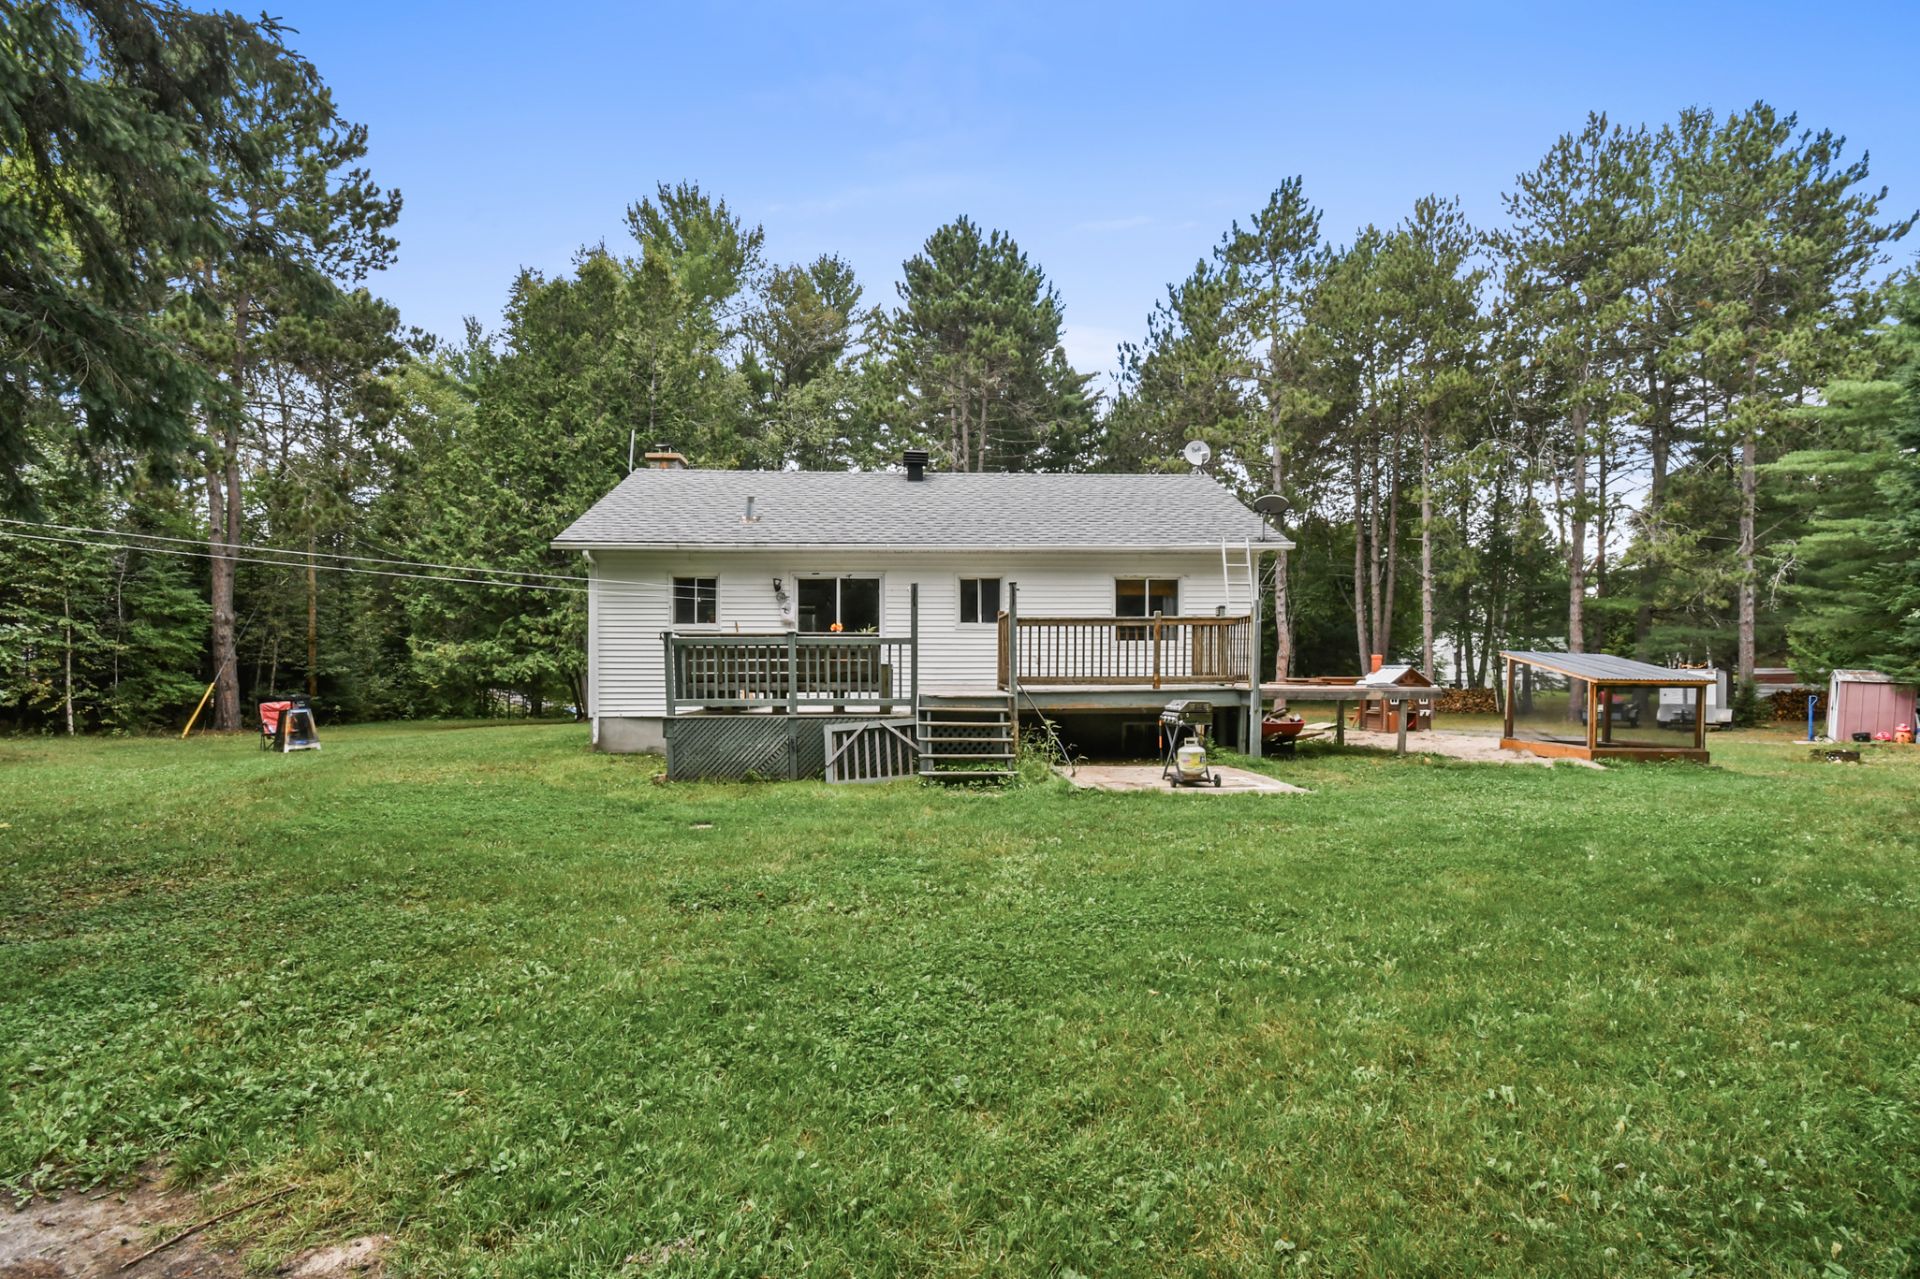
  Back facade
  Exterior
 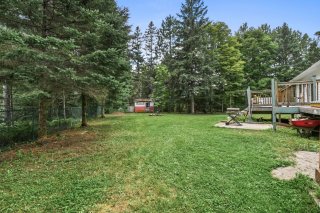 Exterior
 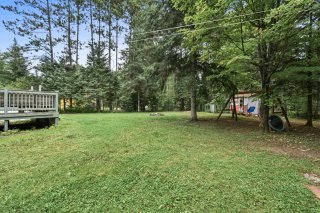 Aerial photo
 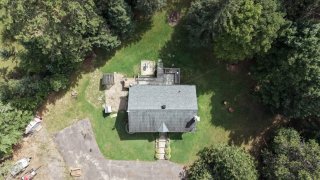 Aerial photo
 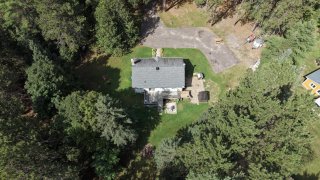 Aerial photo
 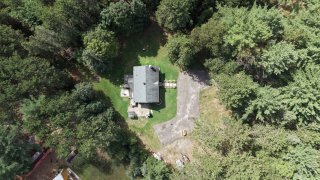 Aerial photo
 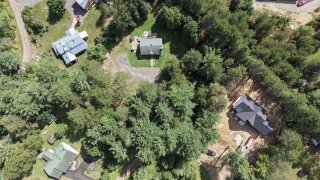 Aerial photo
 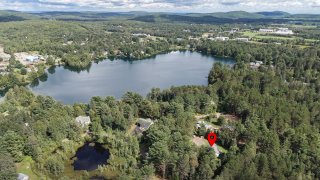 Aerial photo
 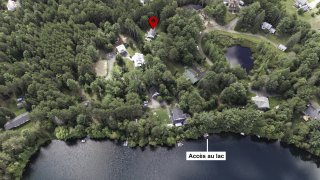 Aerial photo
 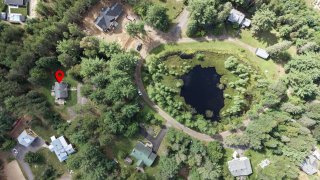 Aerial photo
 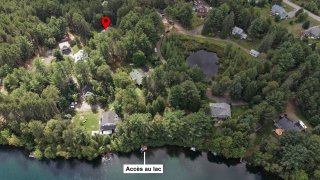 Aerial photo
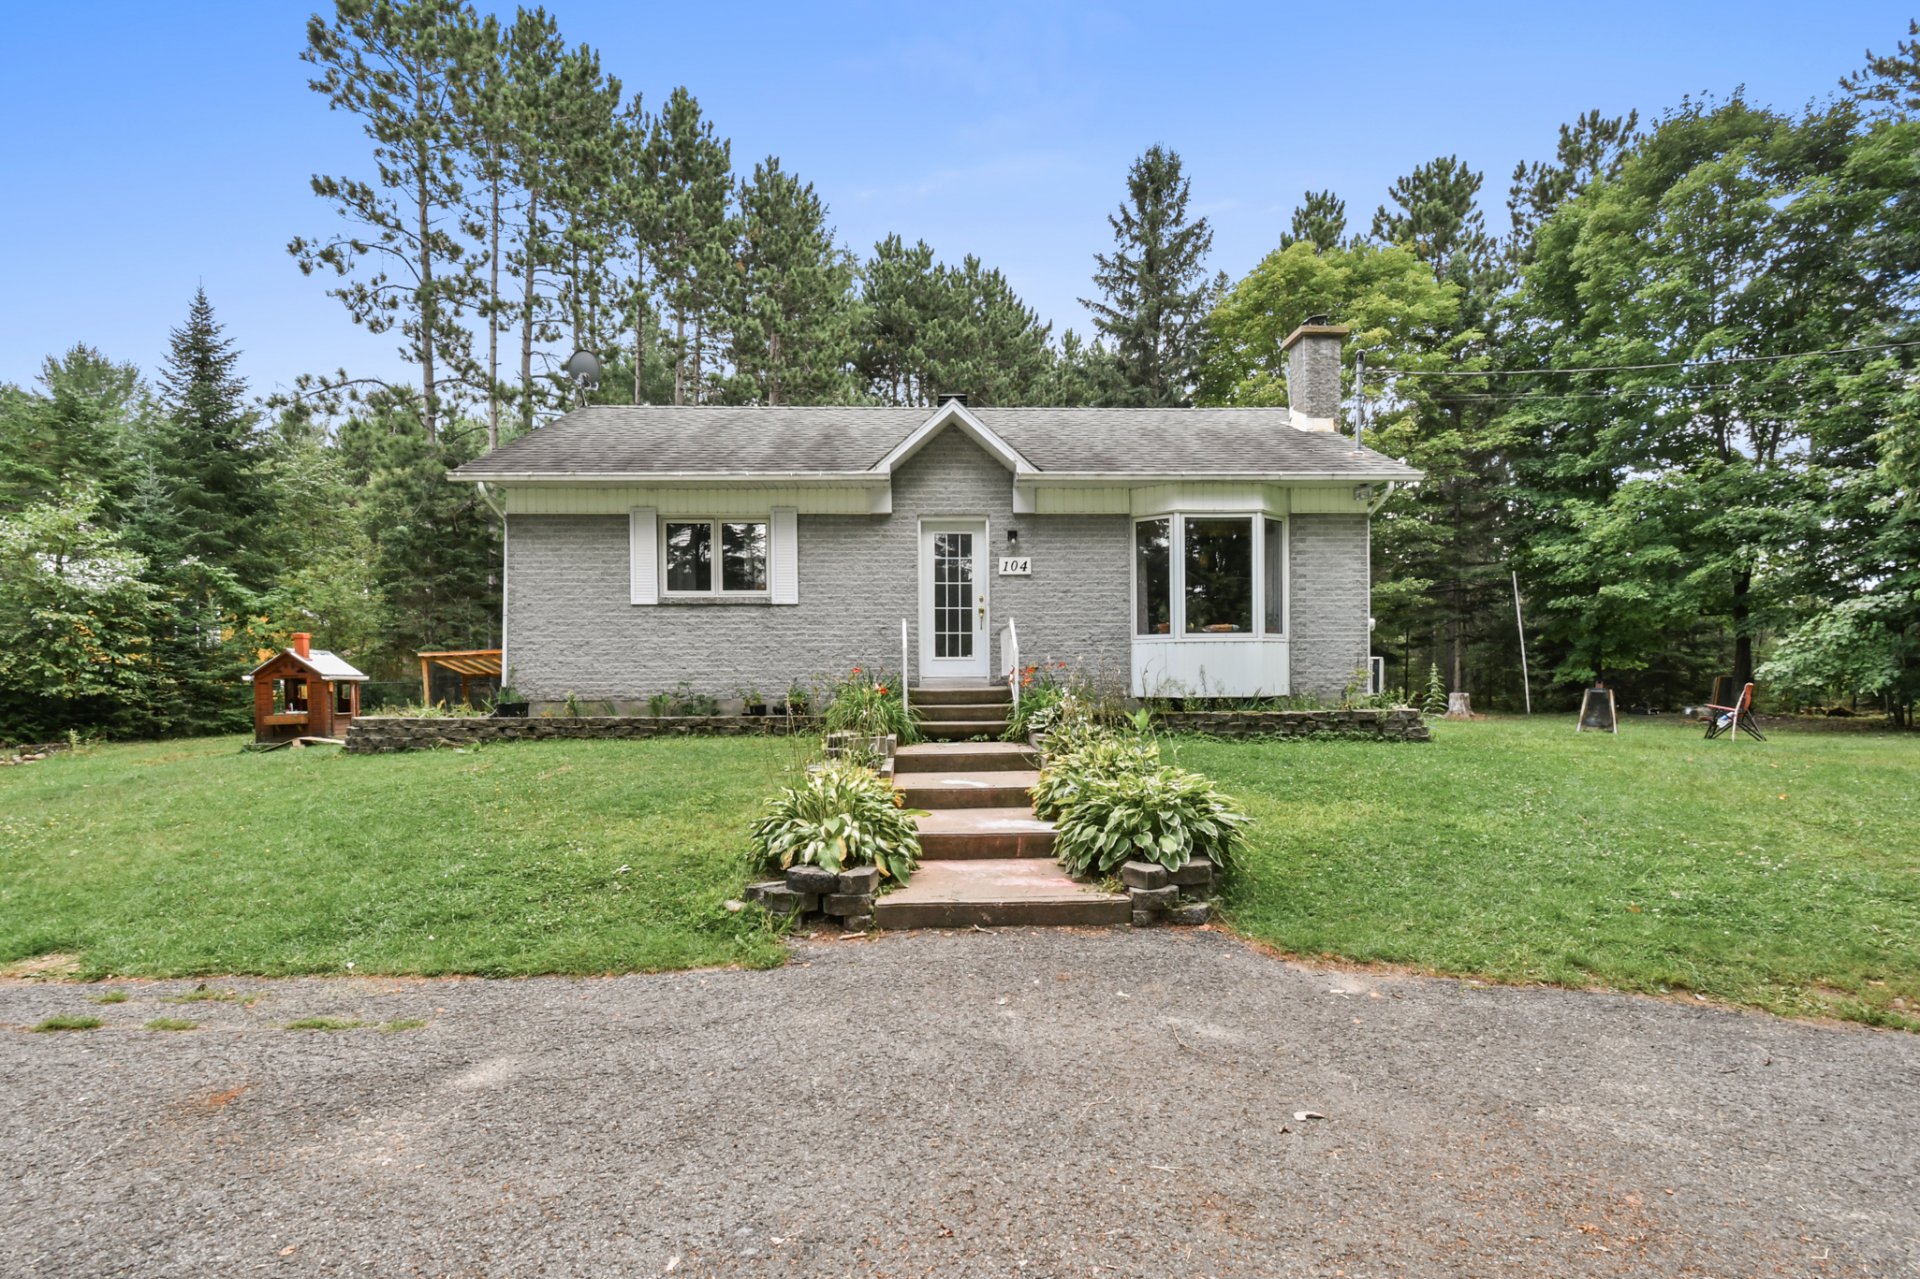 Hallway
 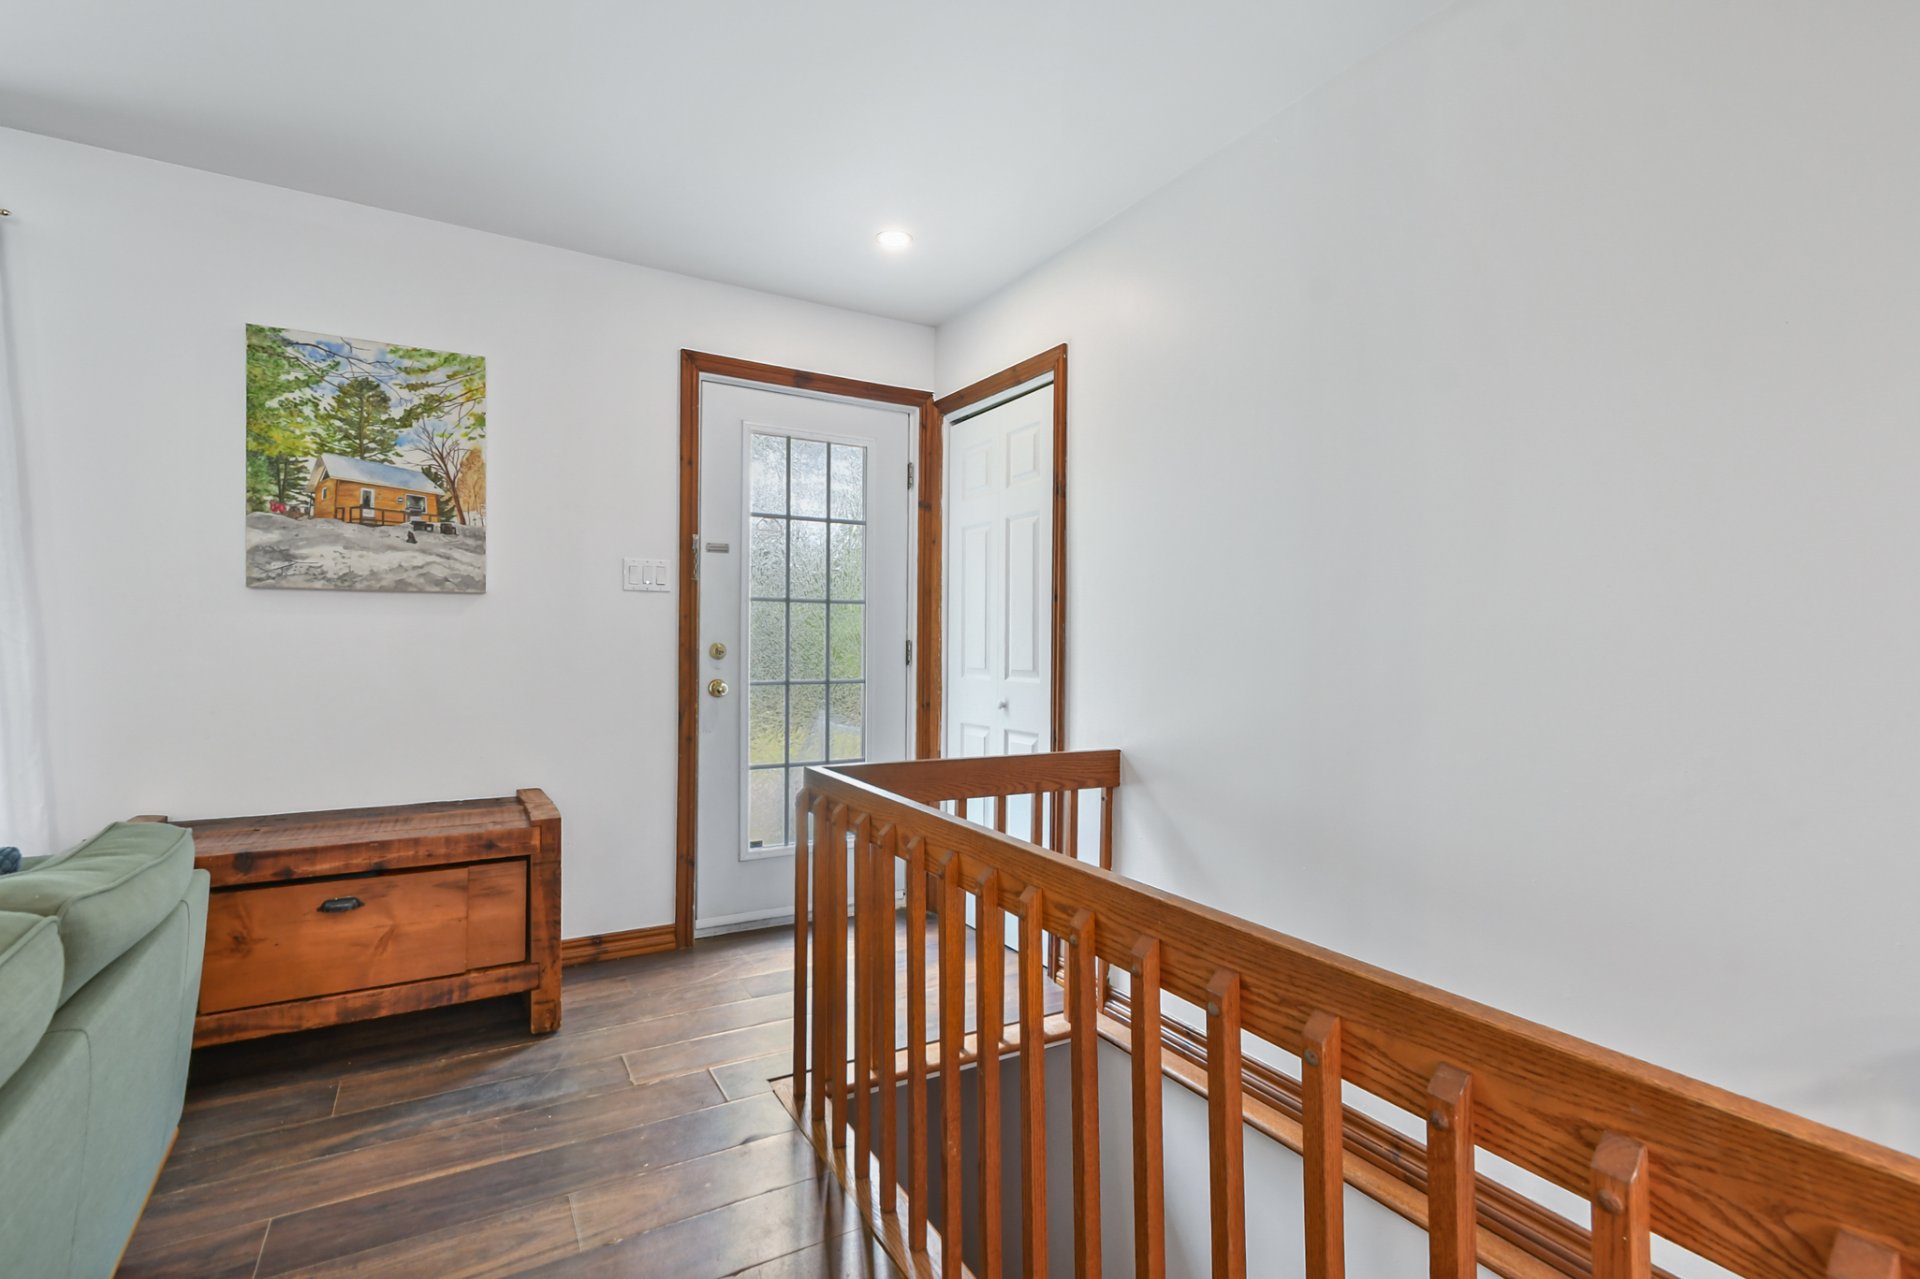 Living room
 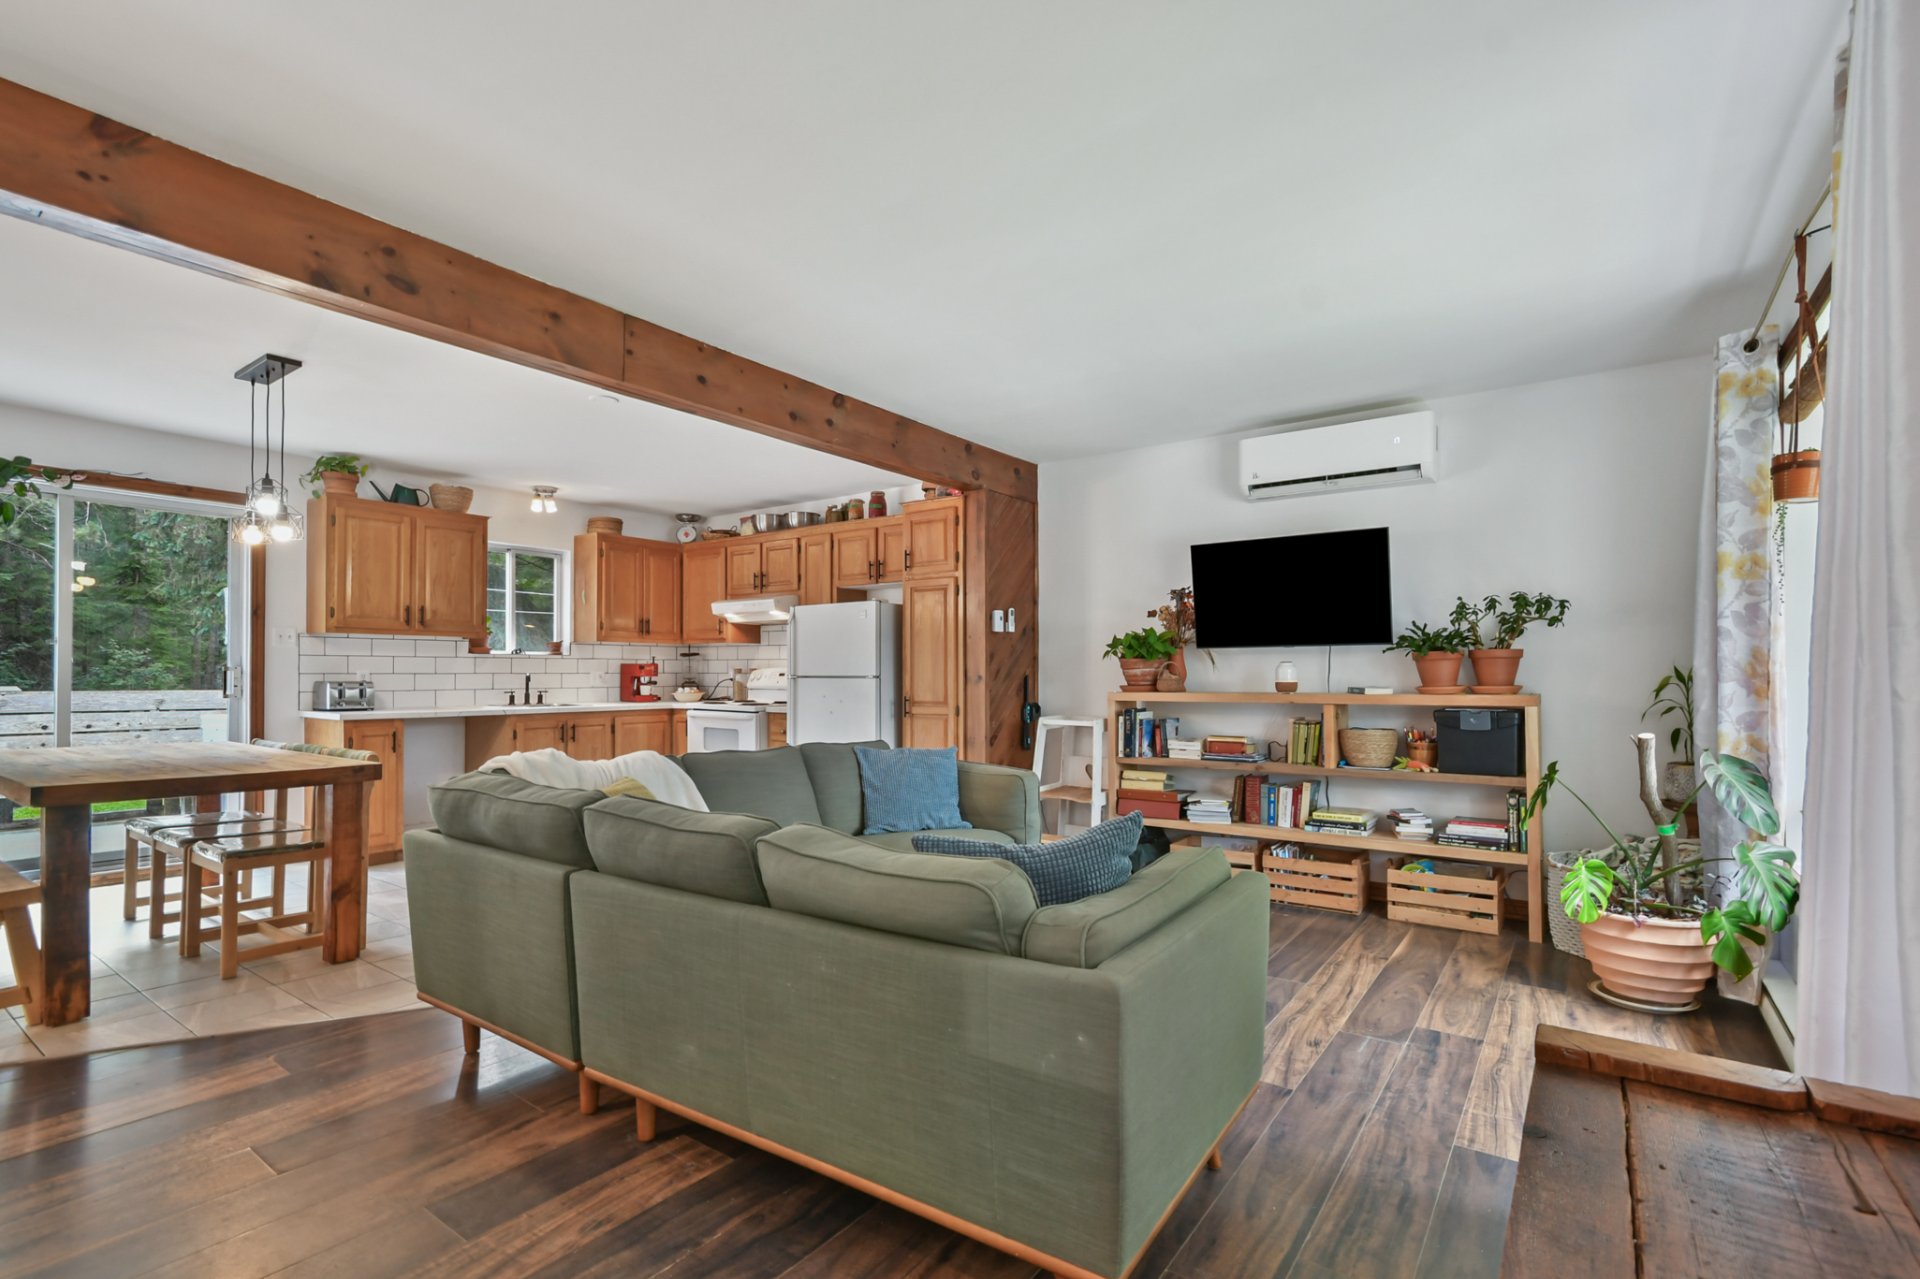 Living room
 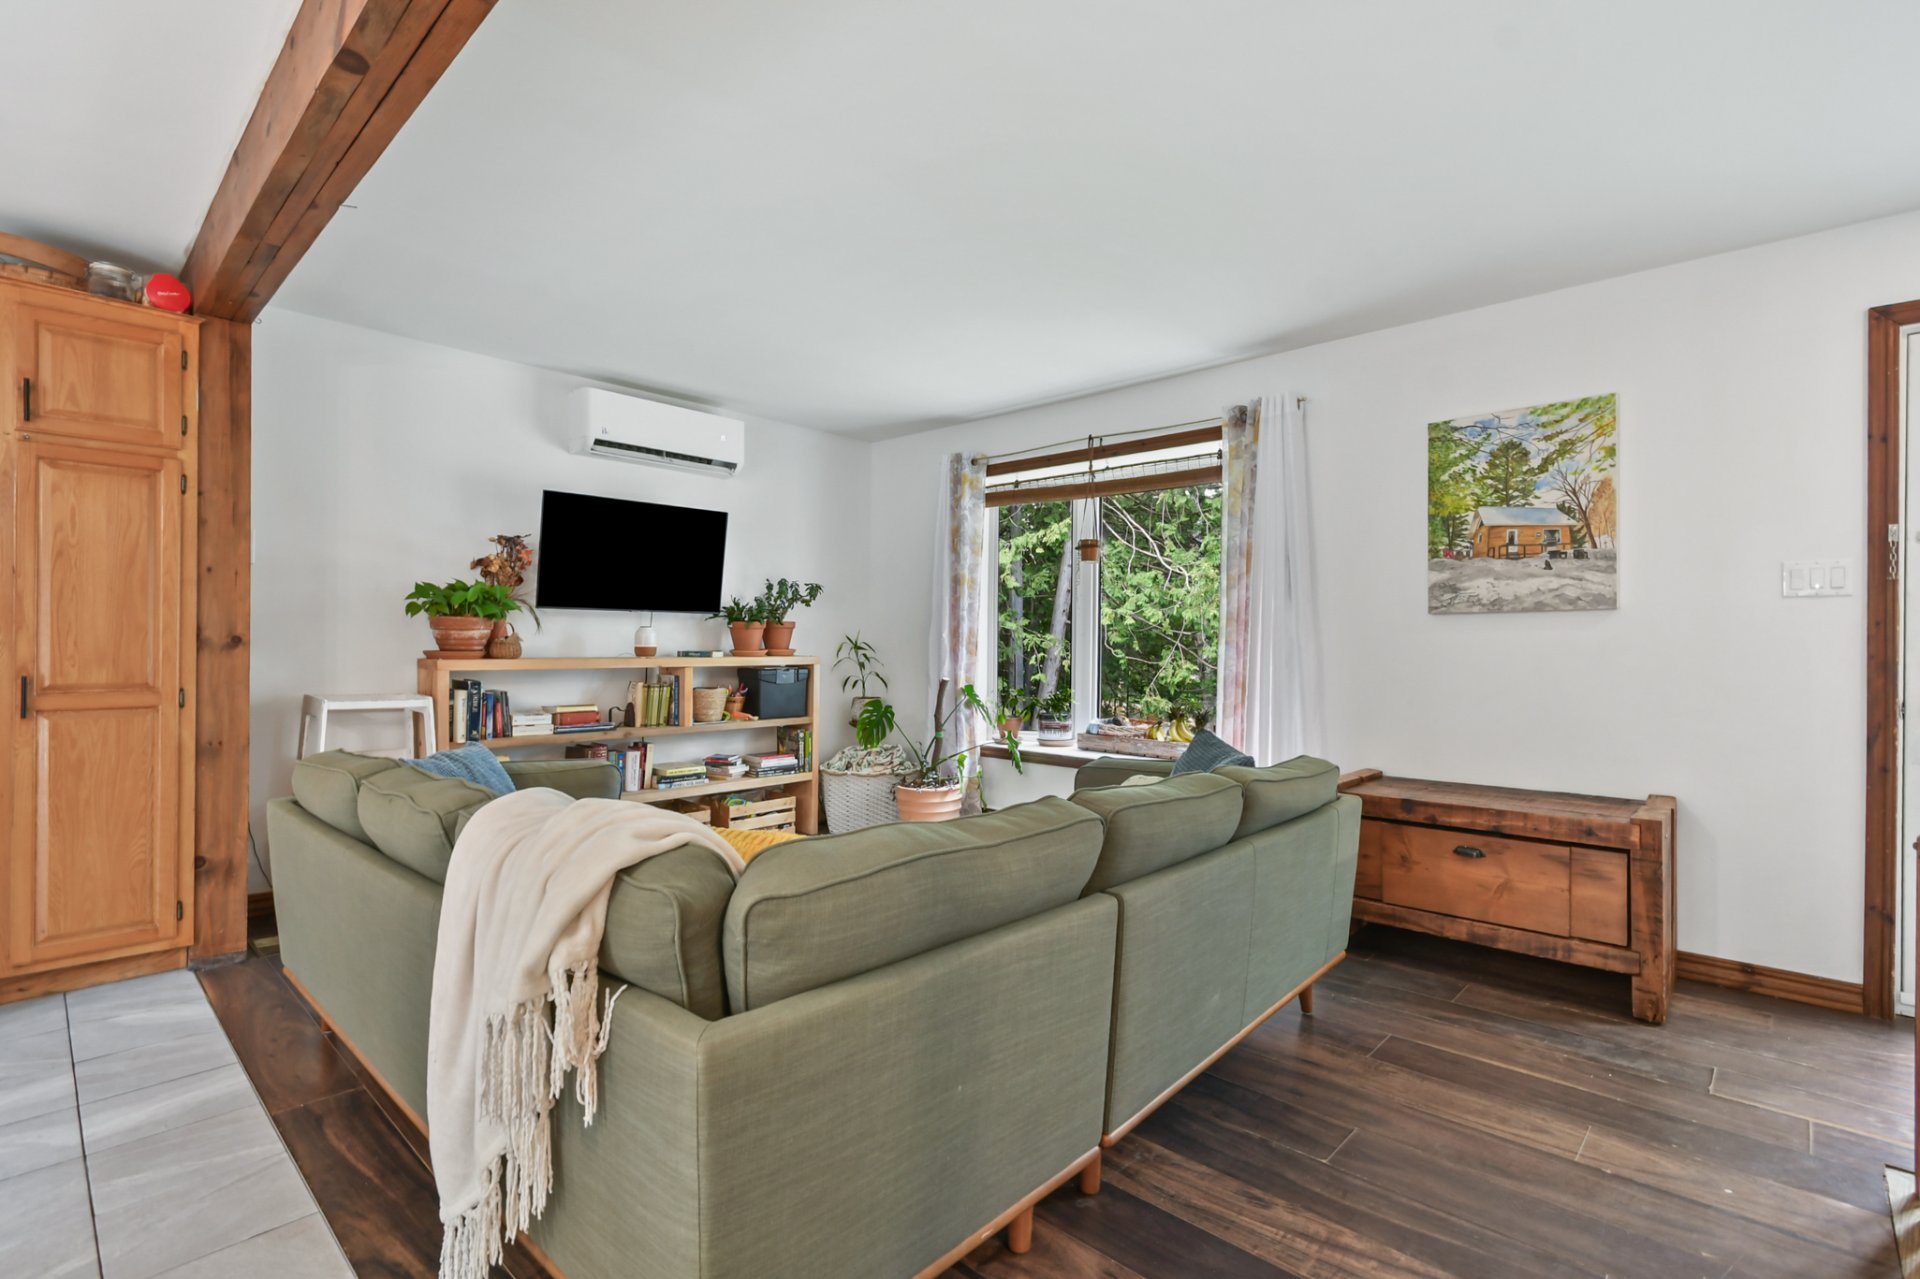 Living room
 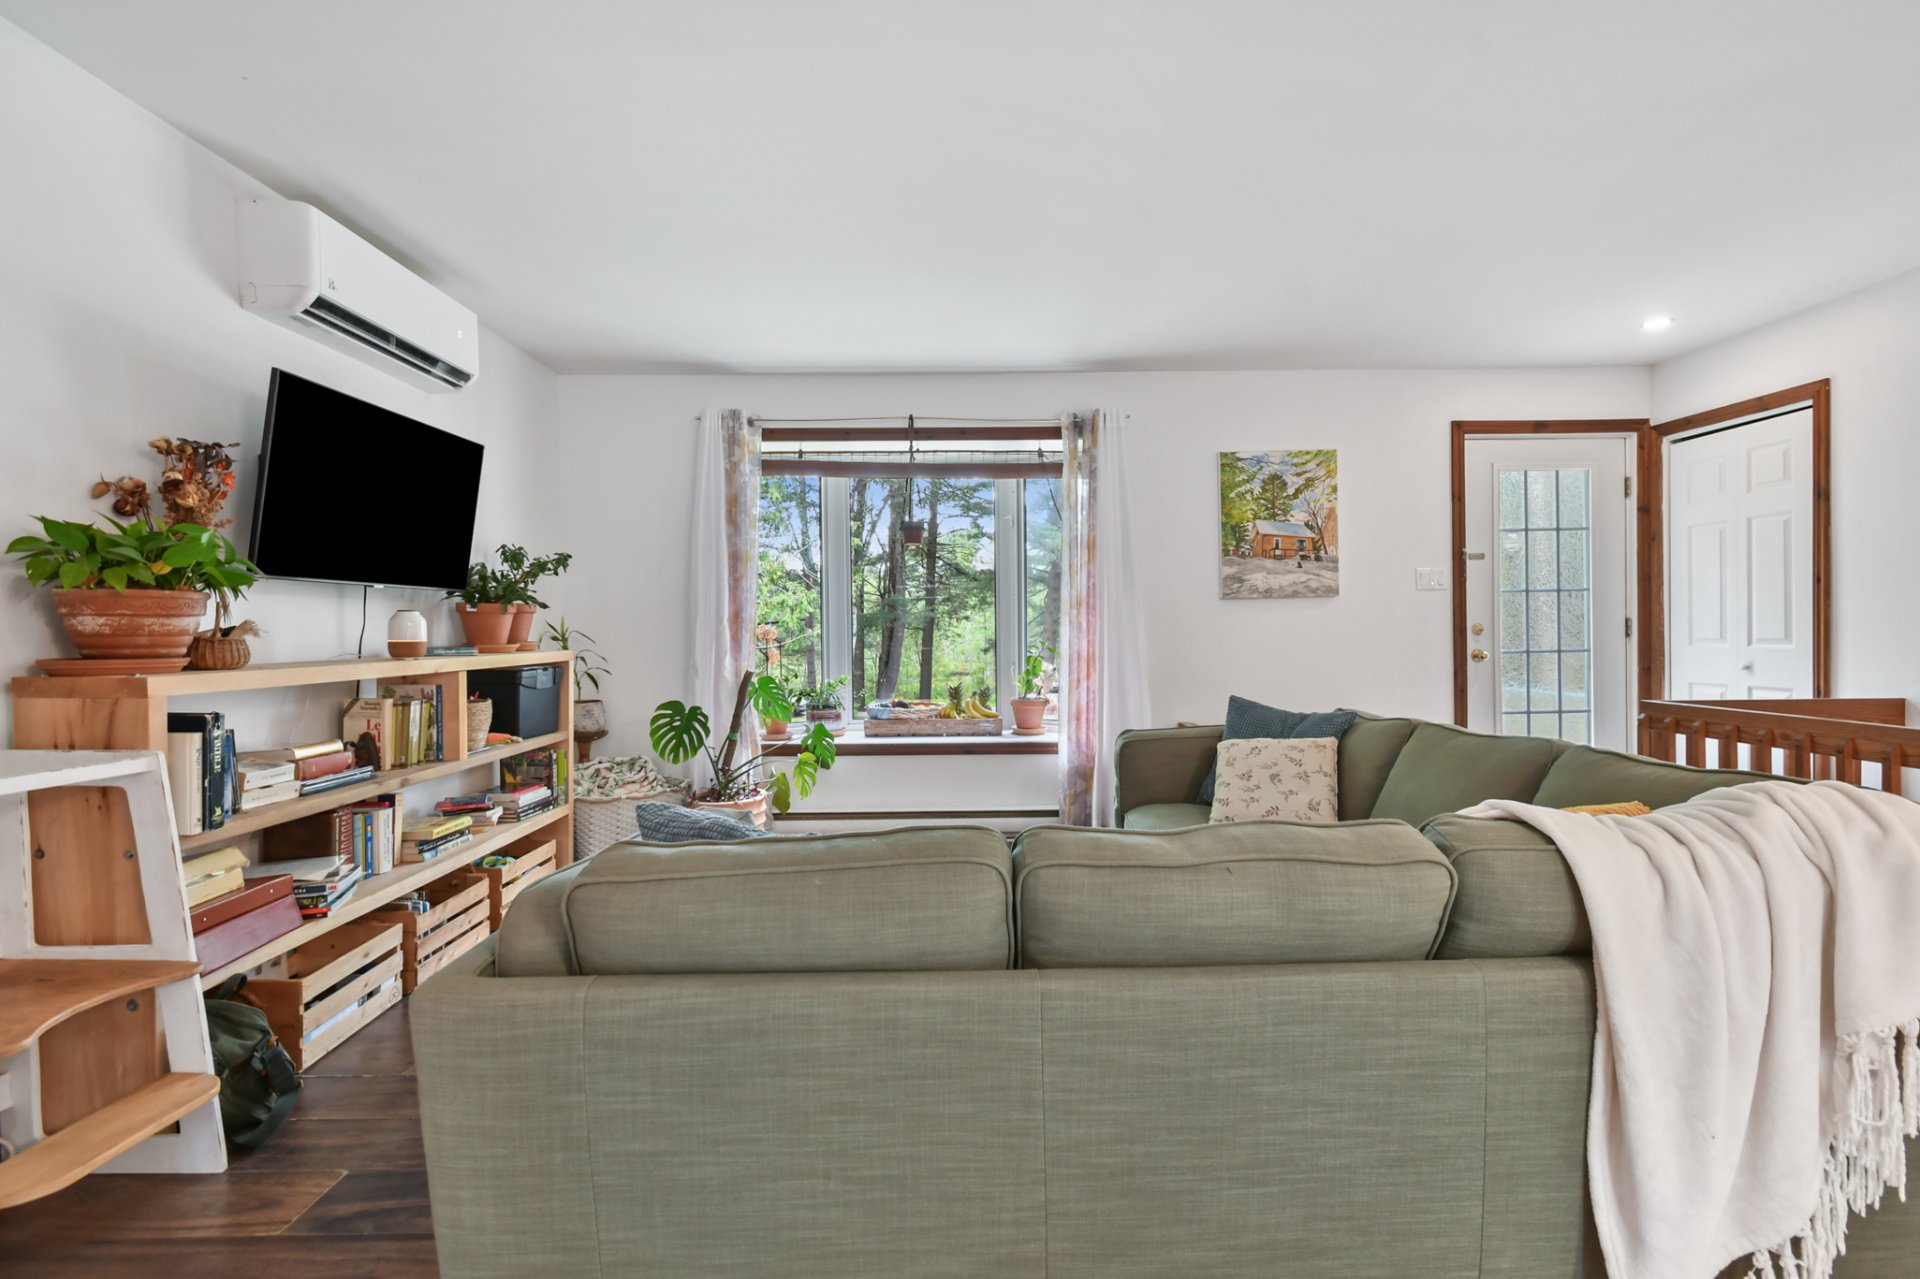 Living room
 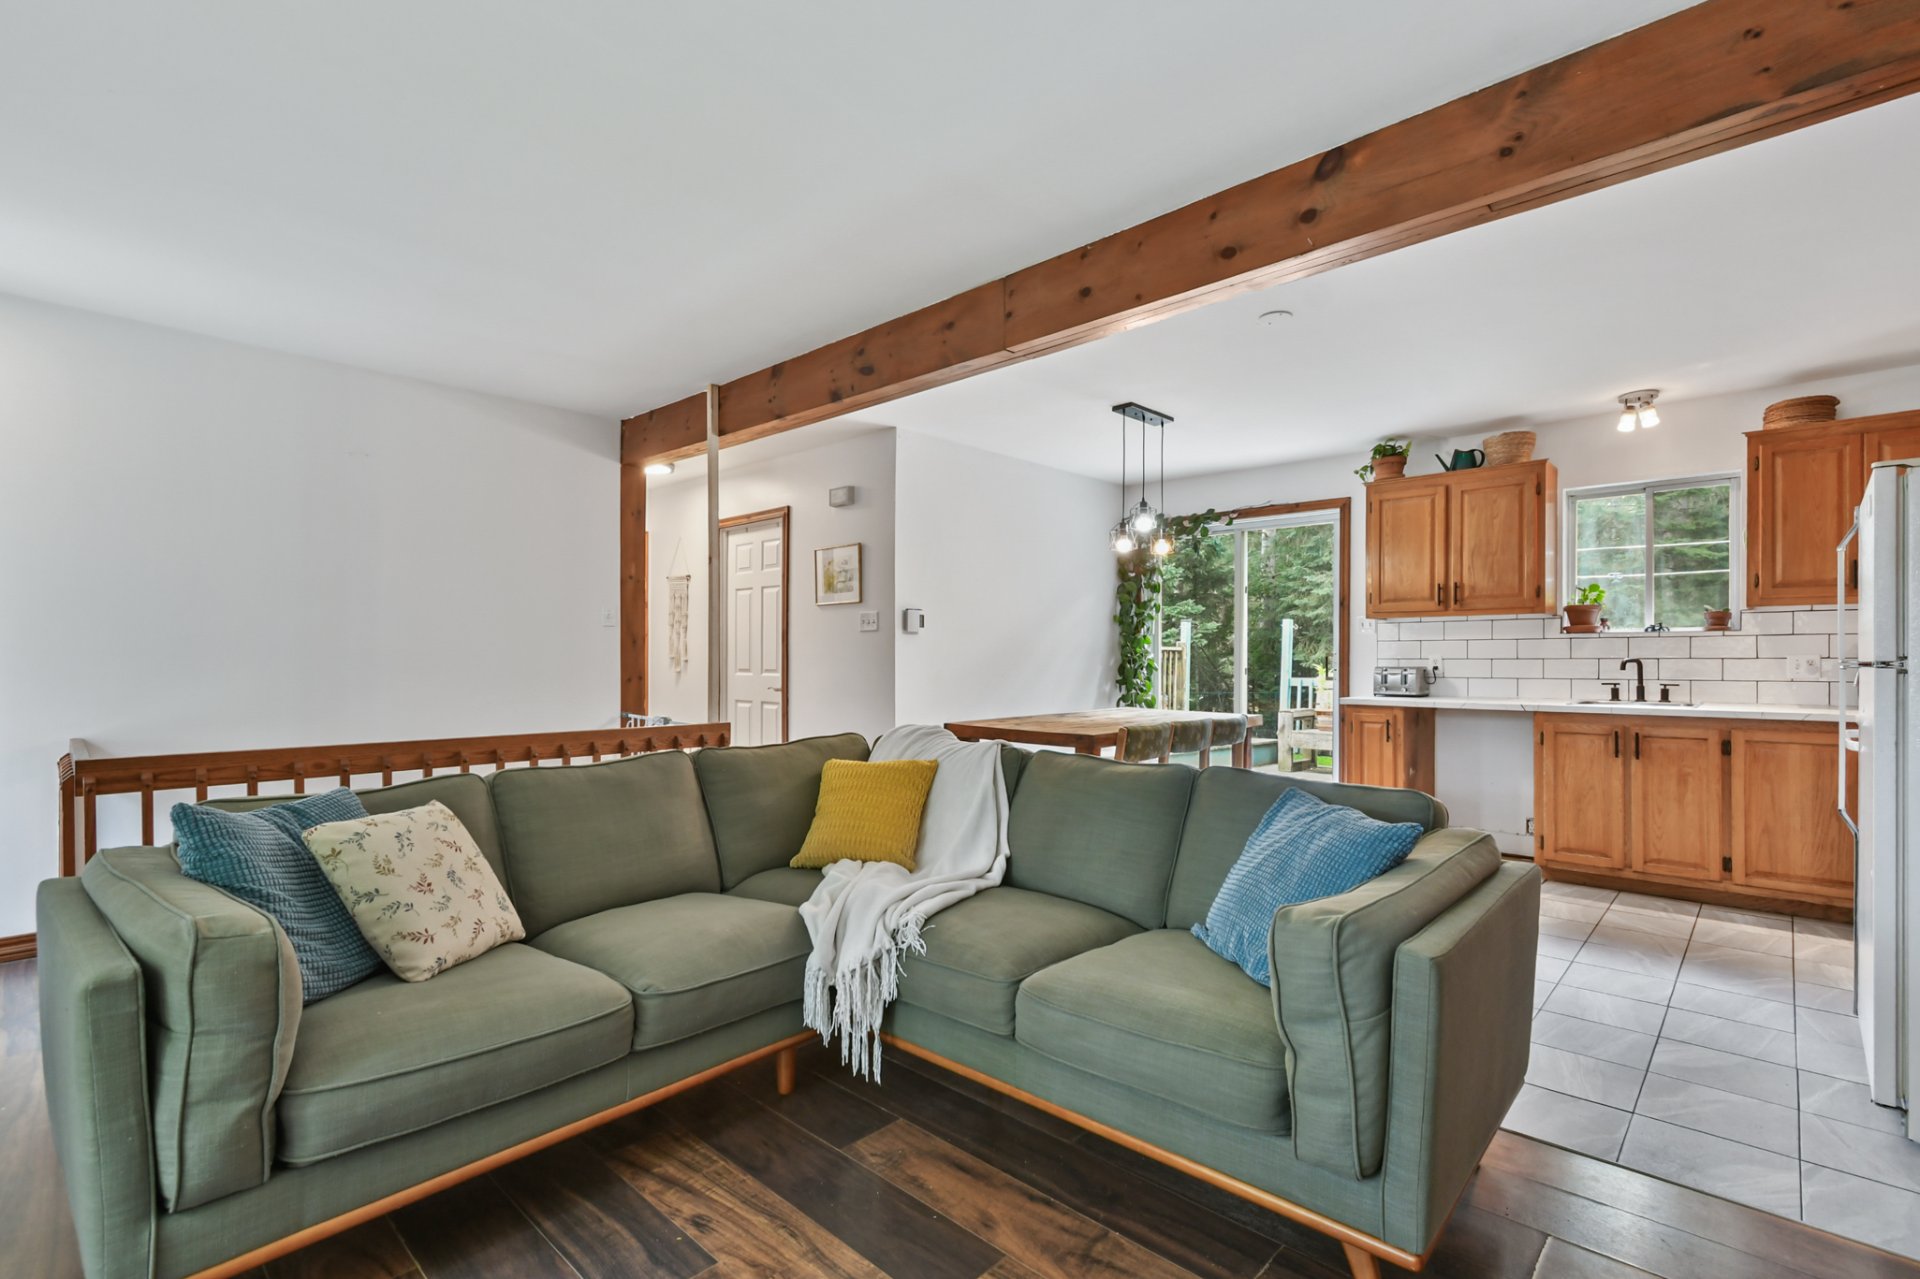 Dining room
 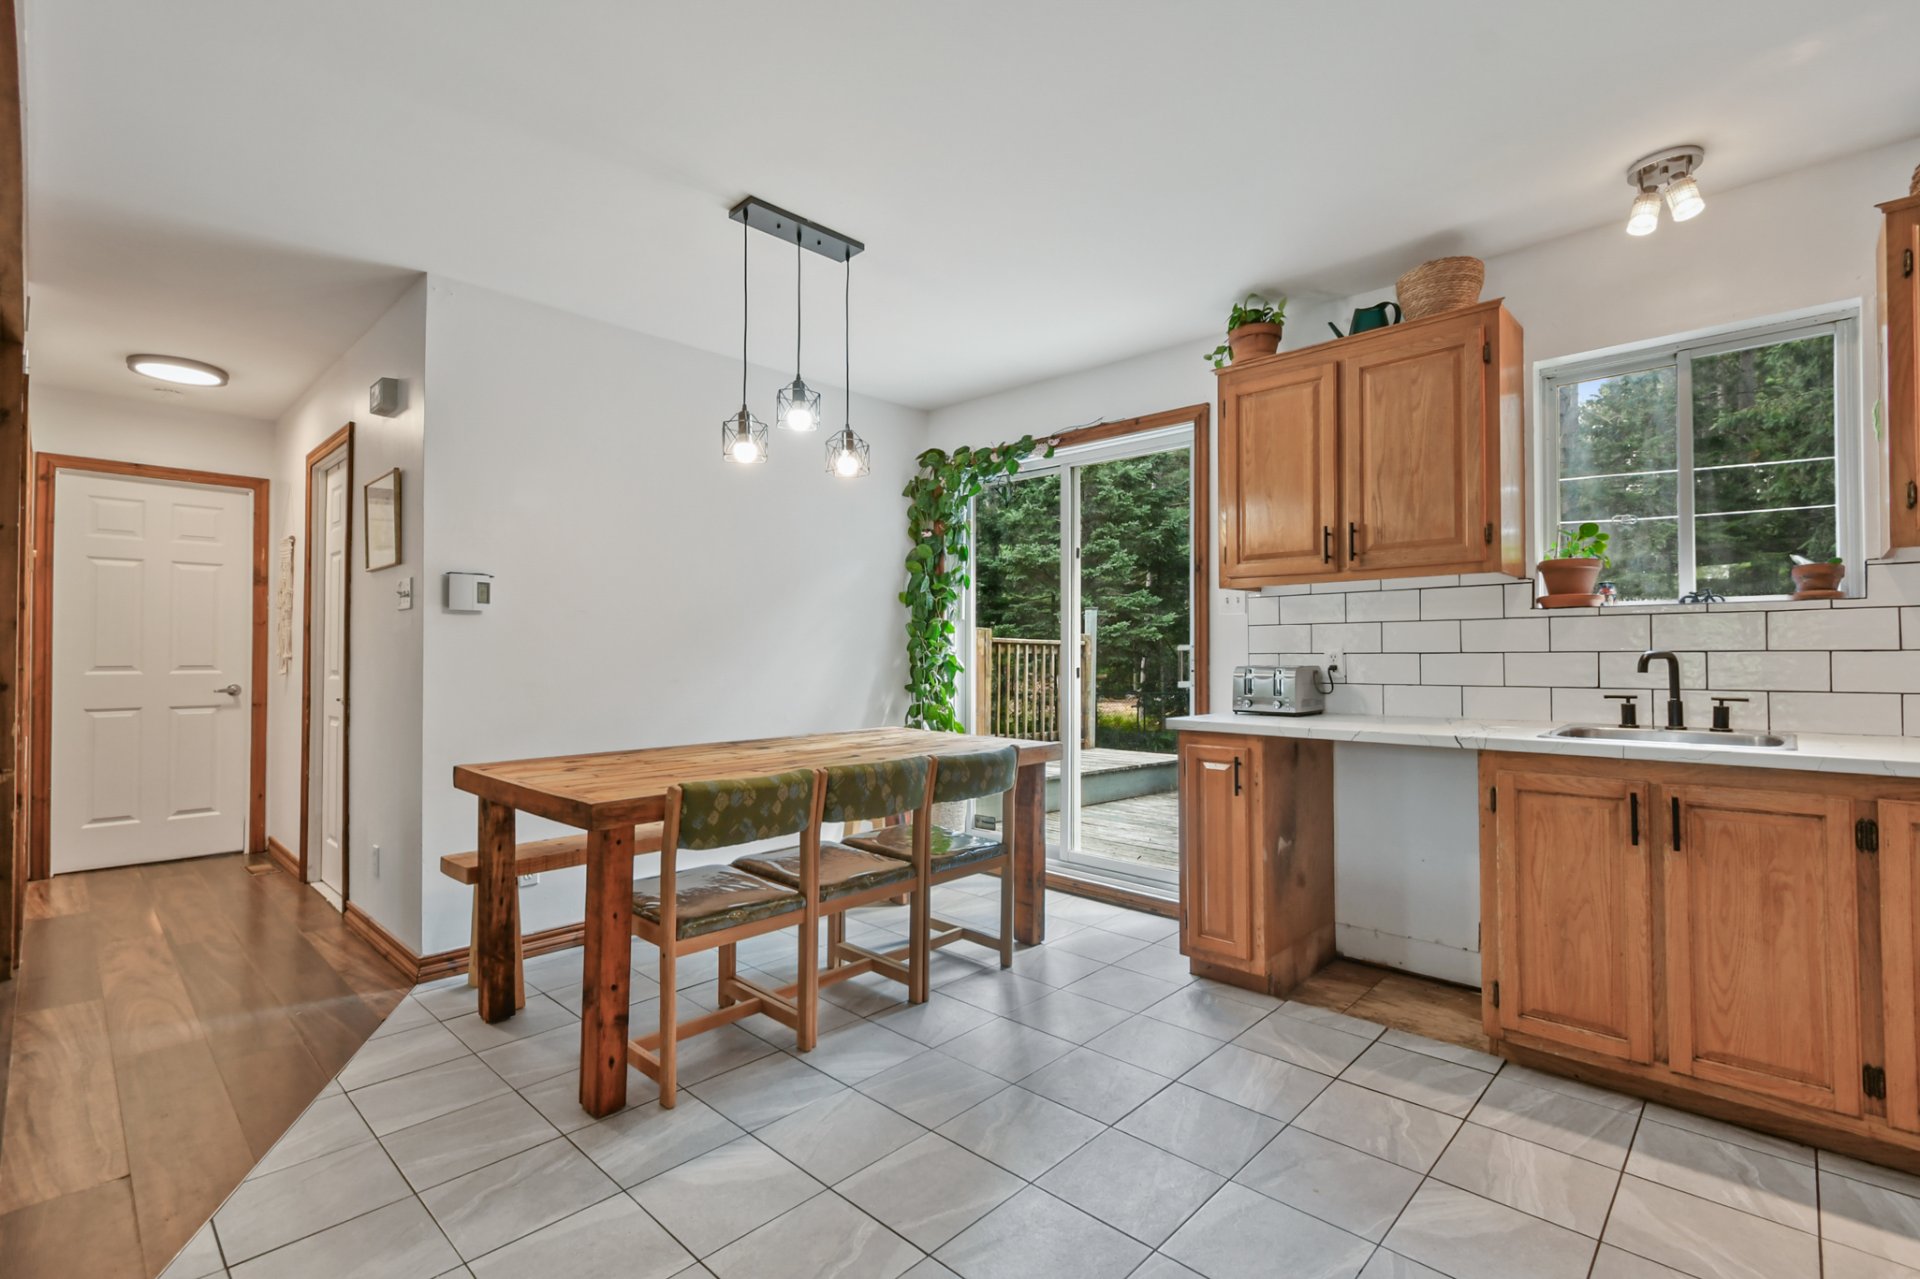 Dining room
 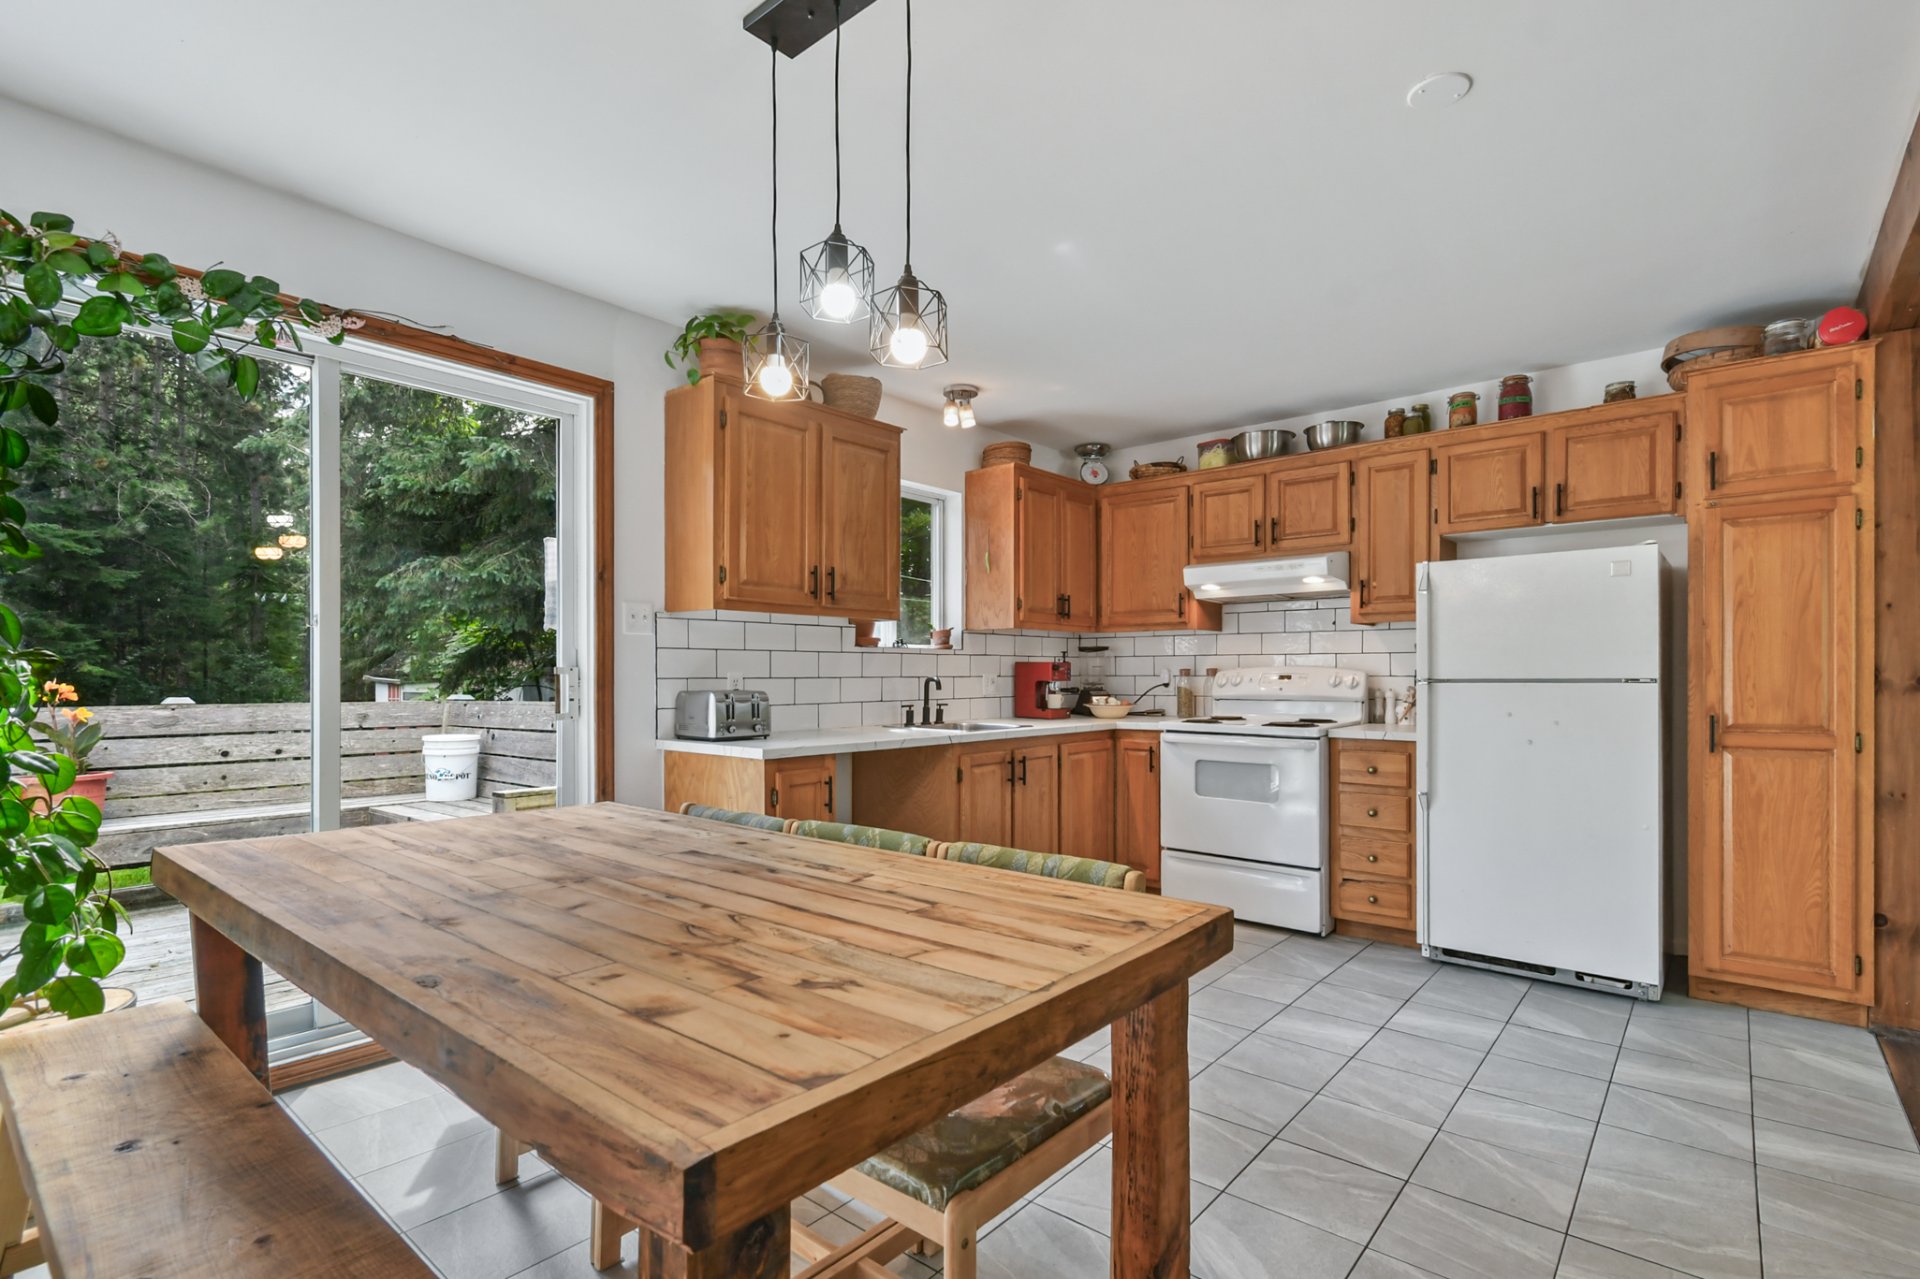 Dining room
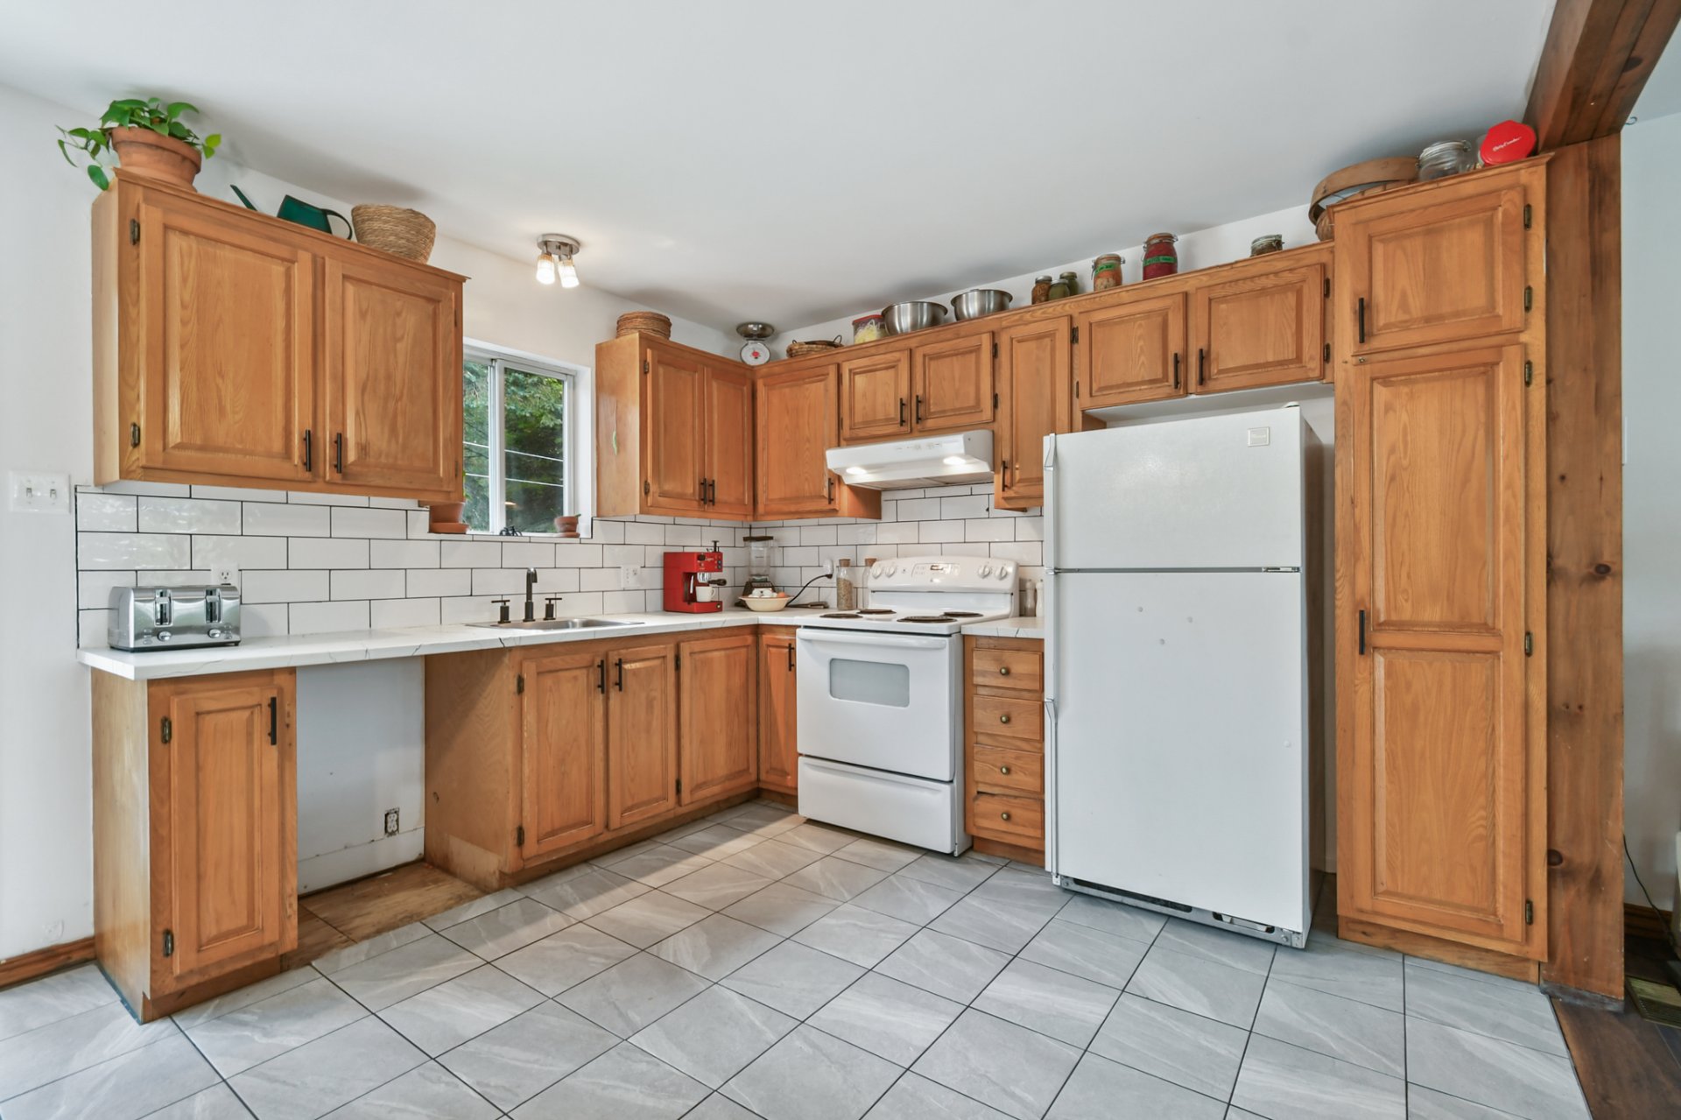
 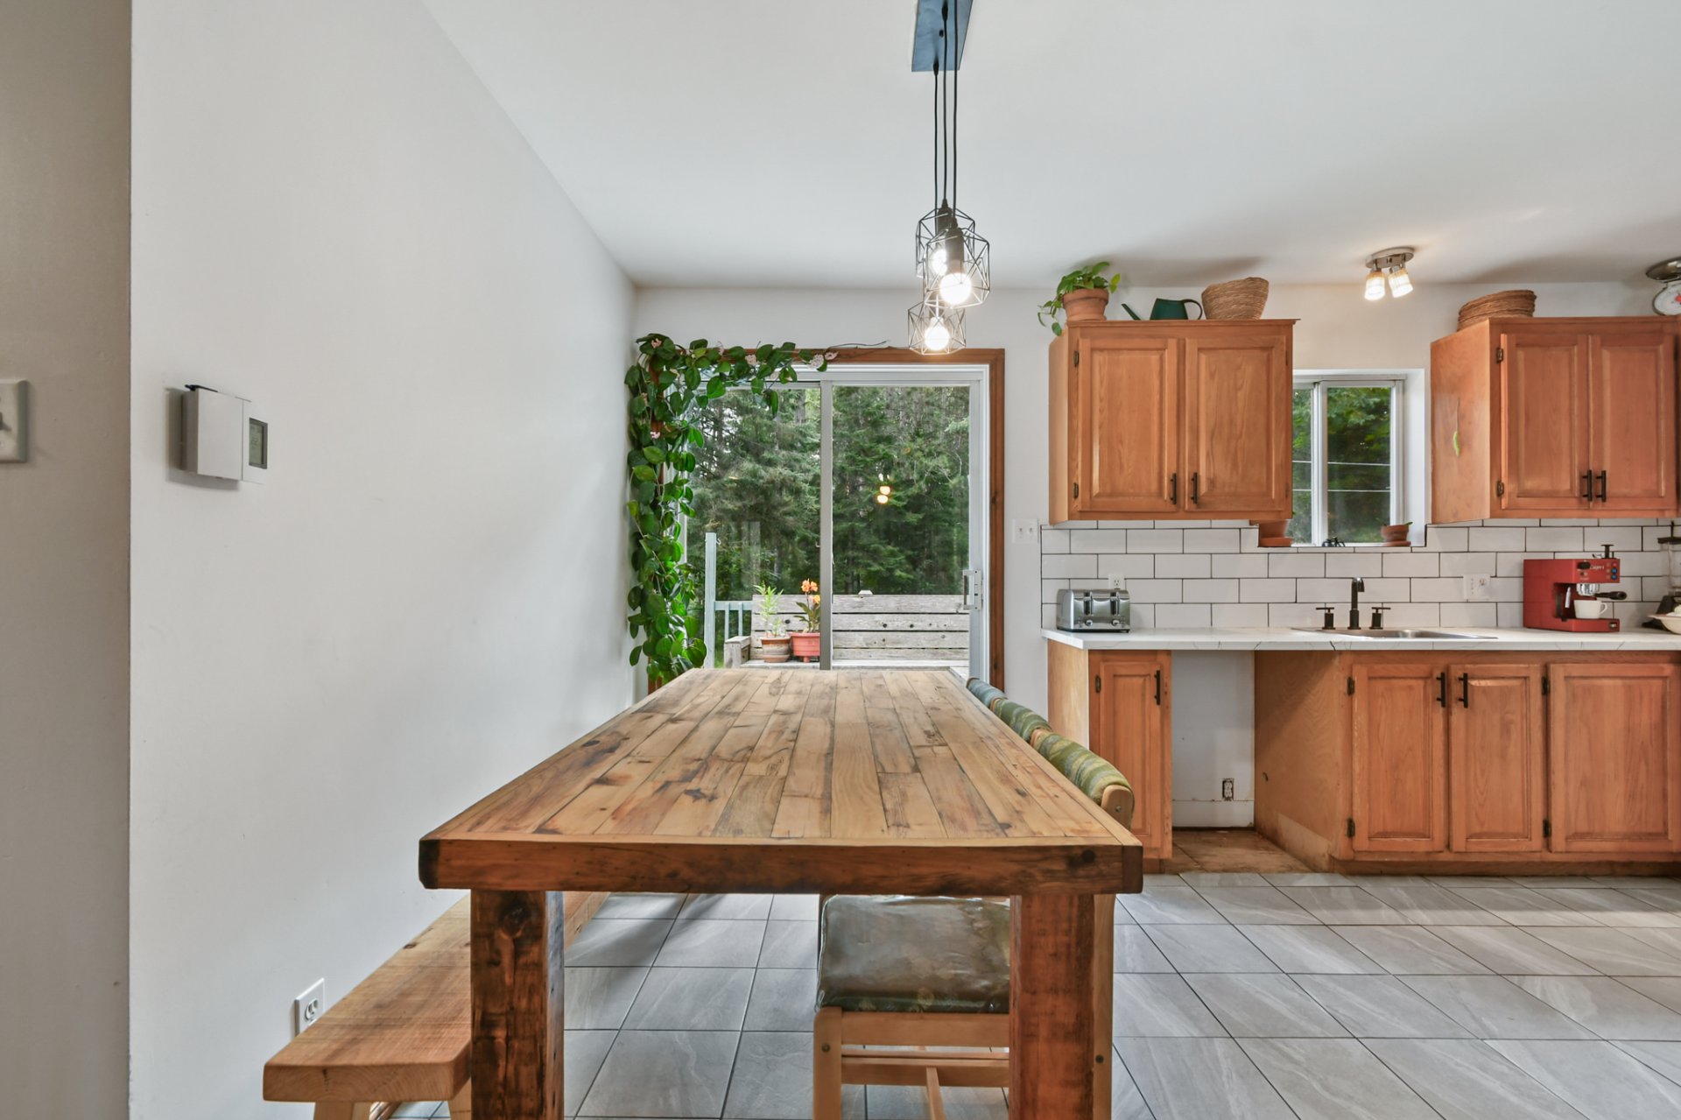 Kitchen
  Primary bedroom
 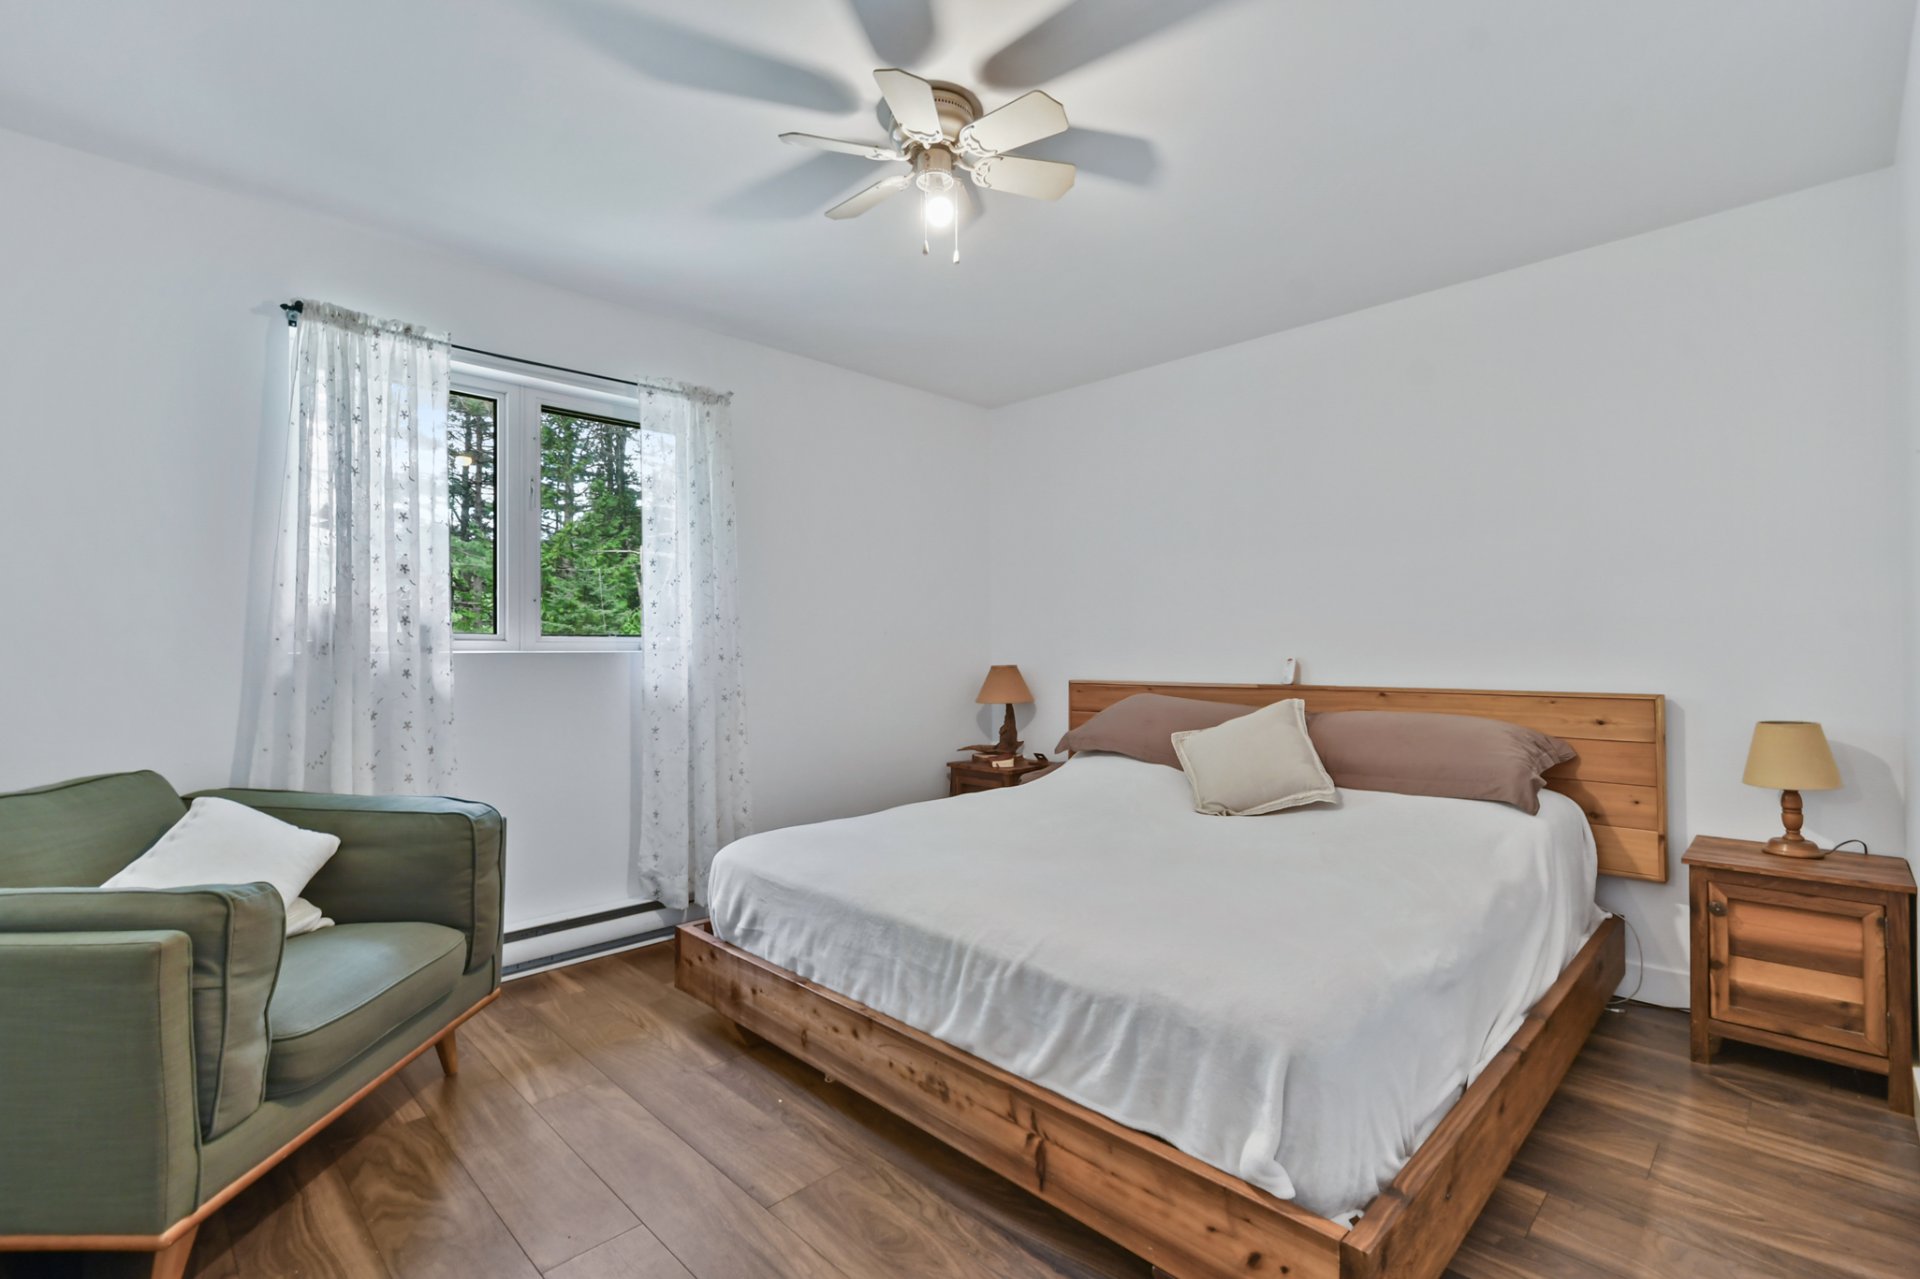 Primary bedroom
 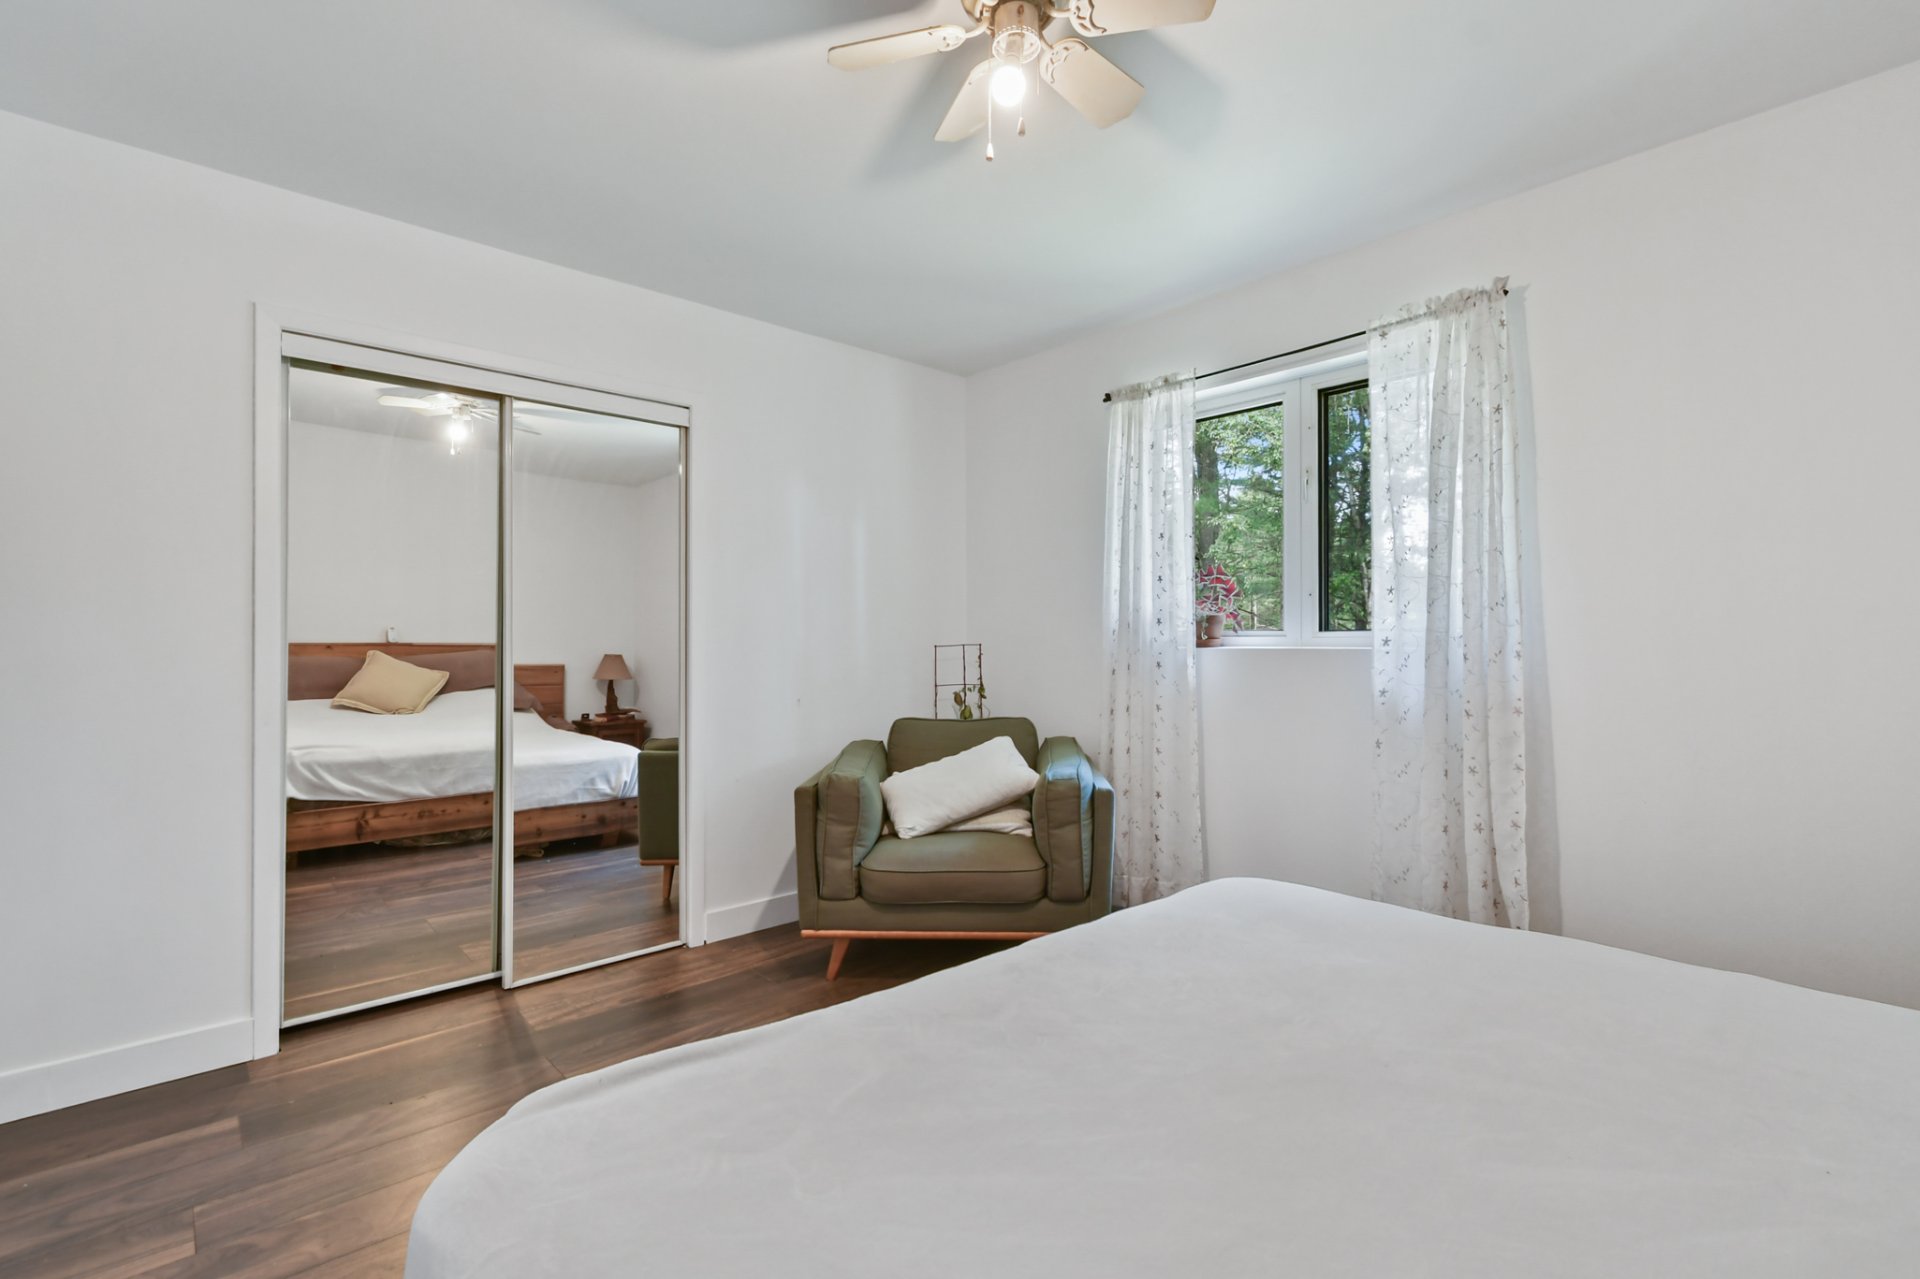 Bedroom
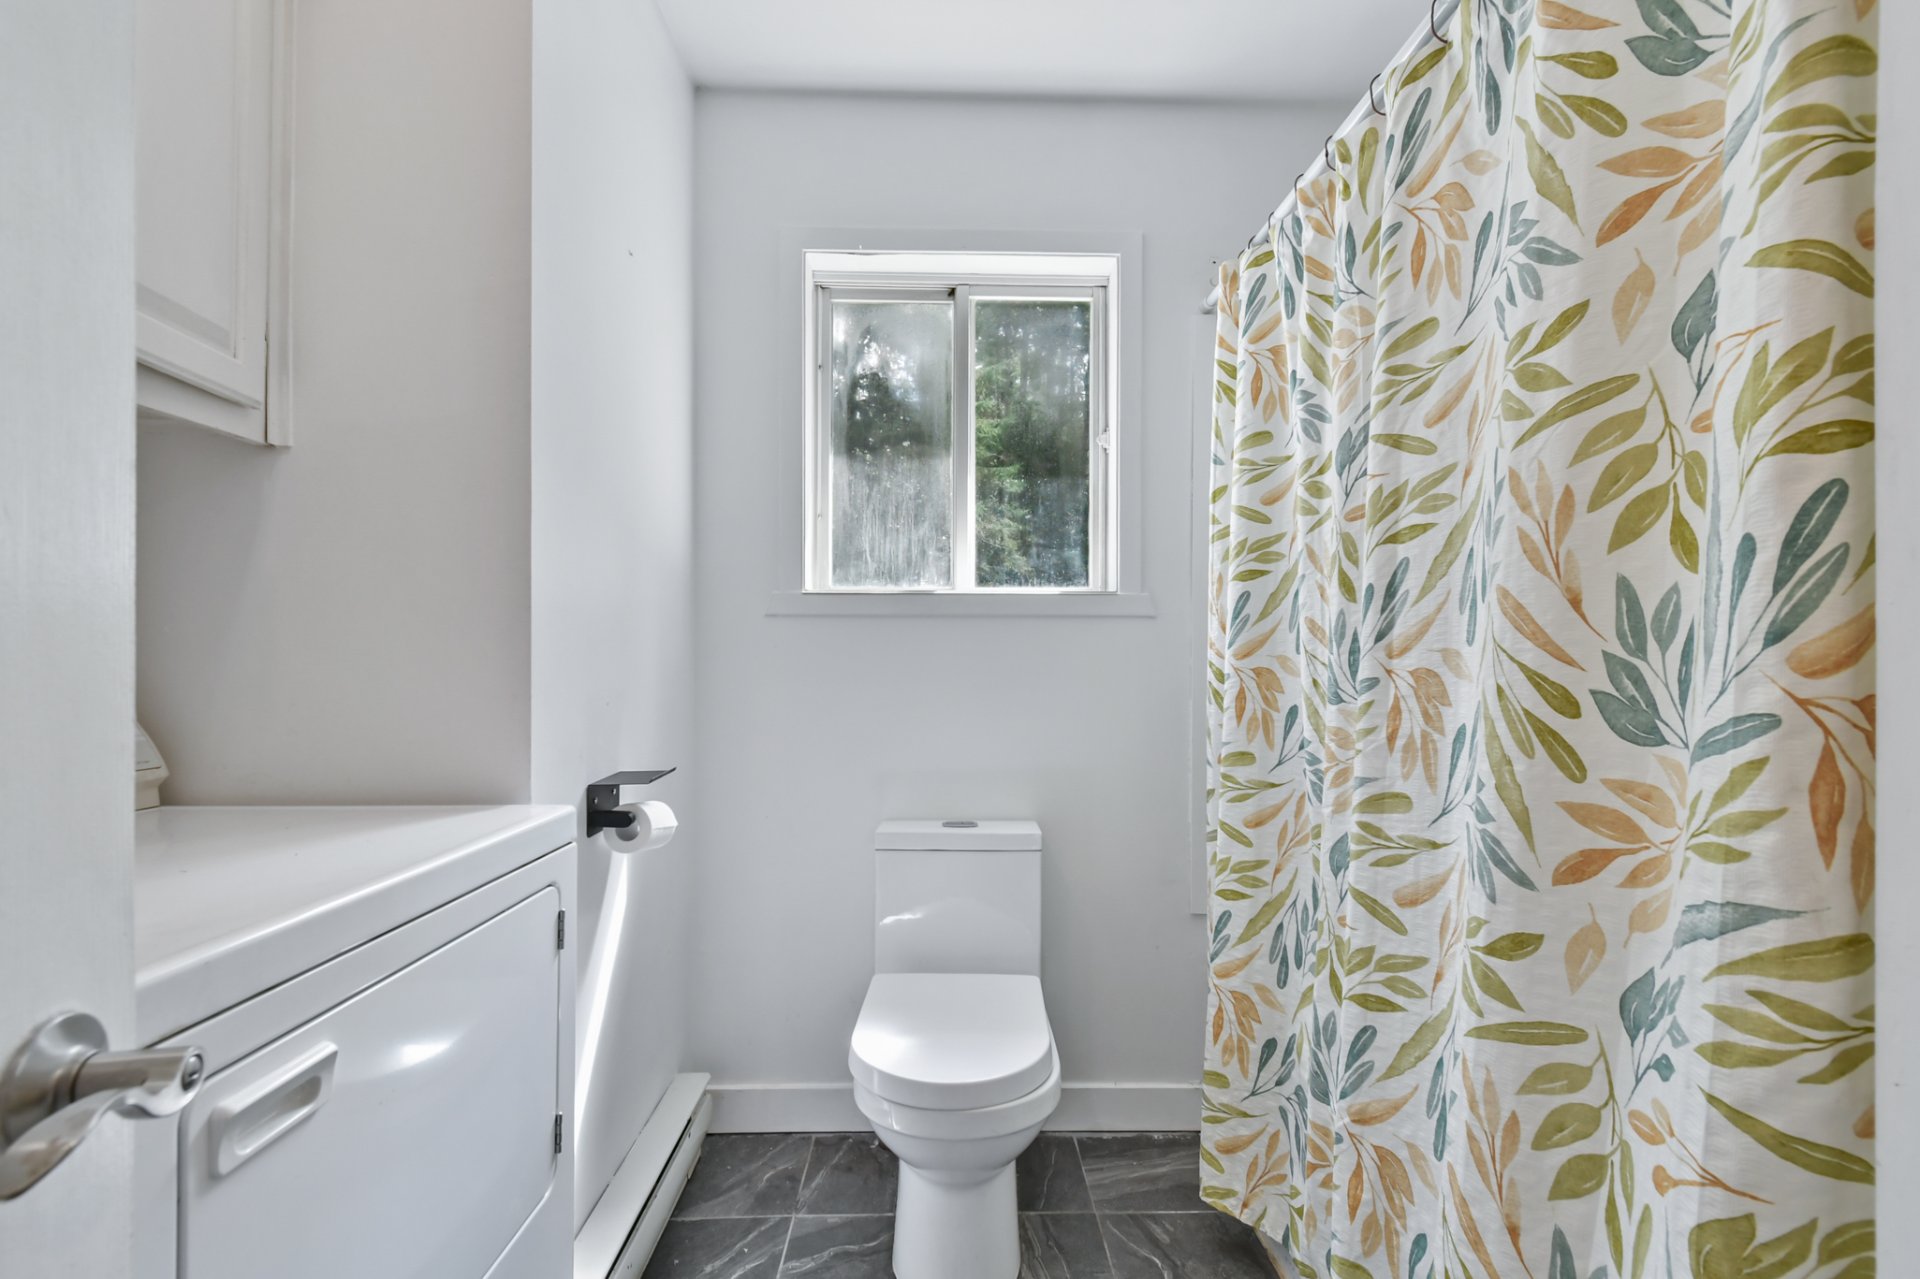
  Laundry room
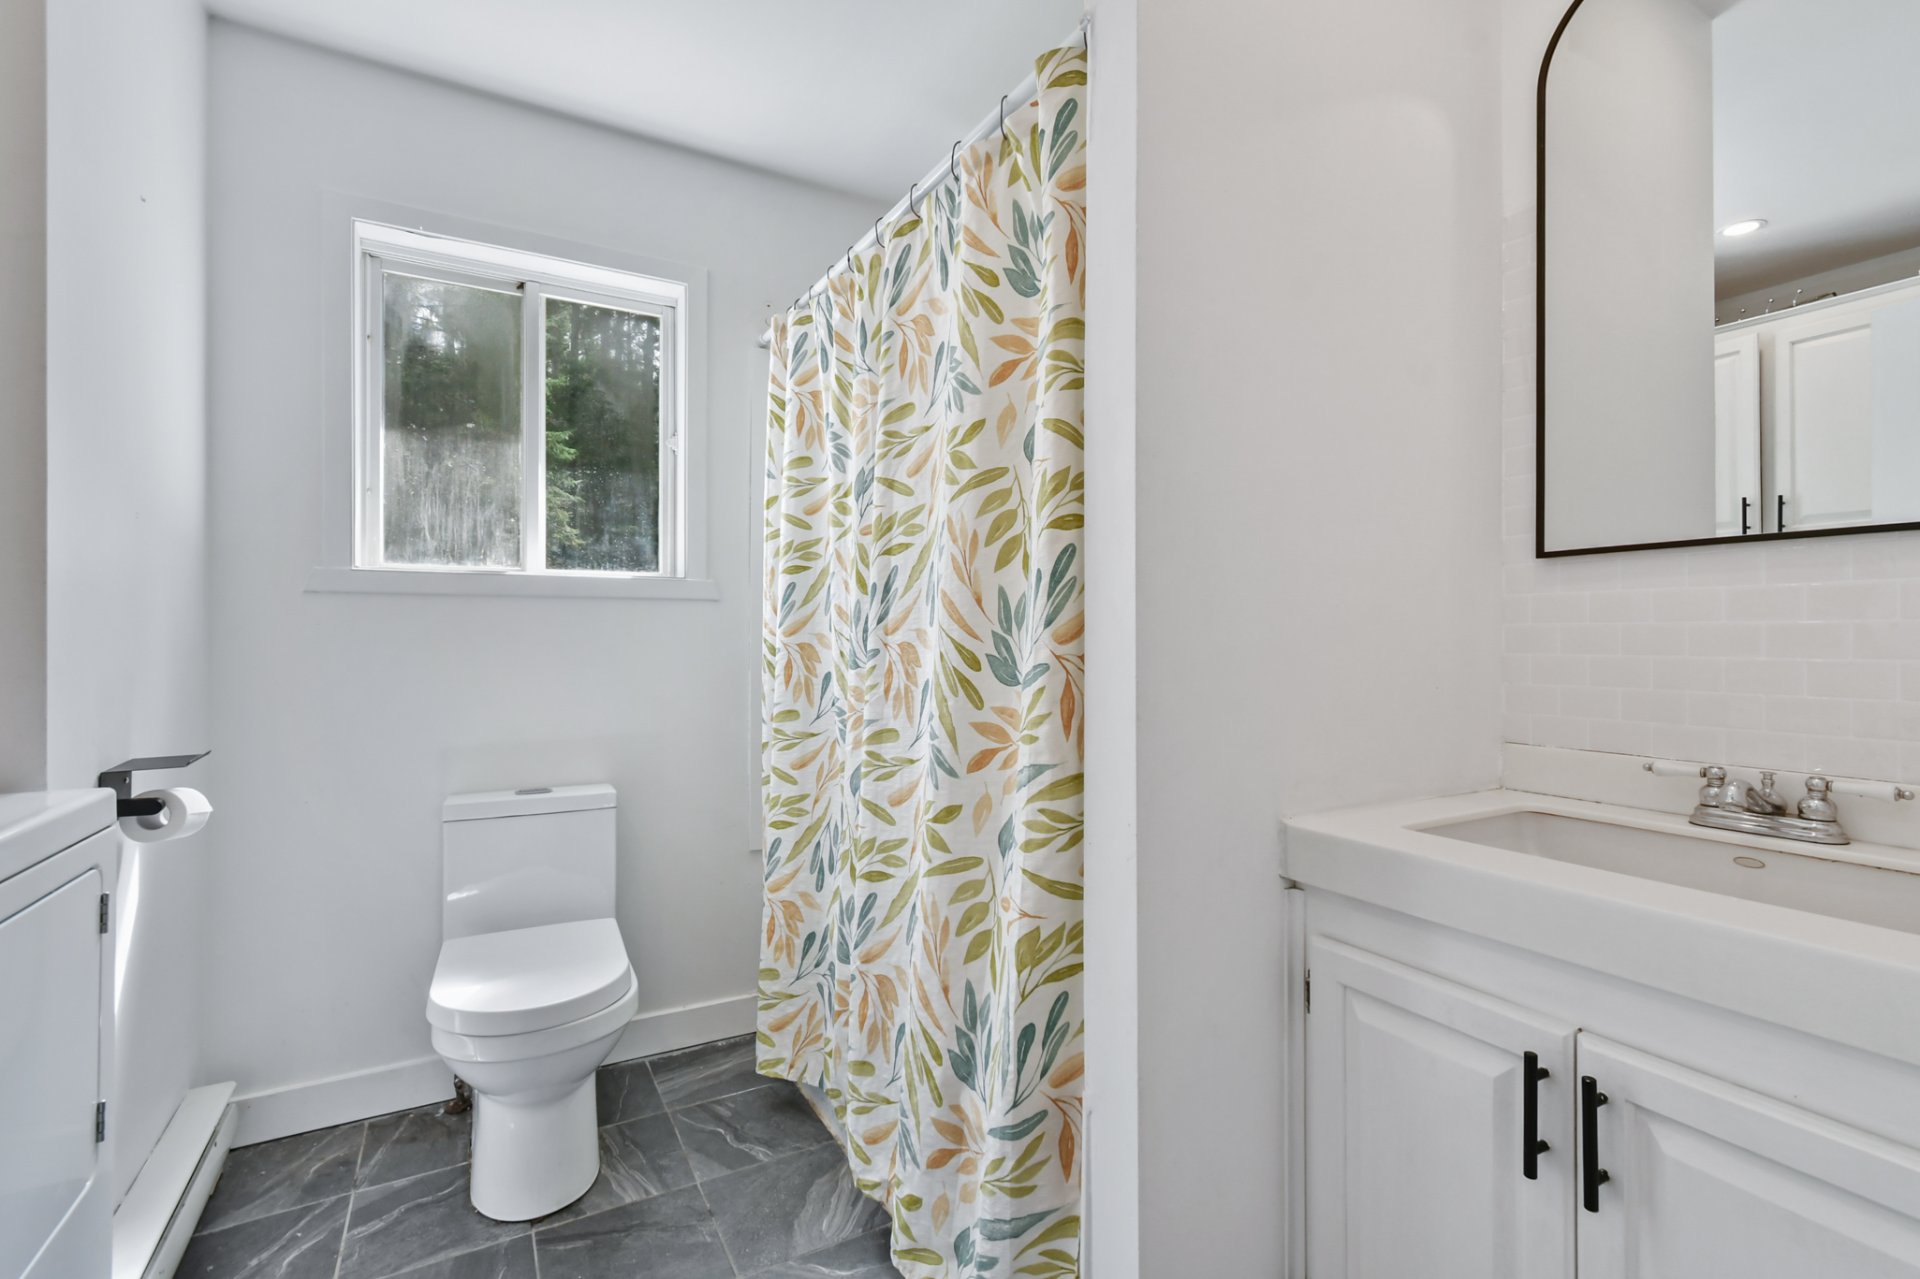
  Laundry room
  Family room
 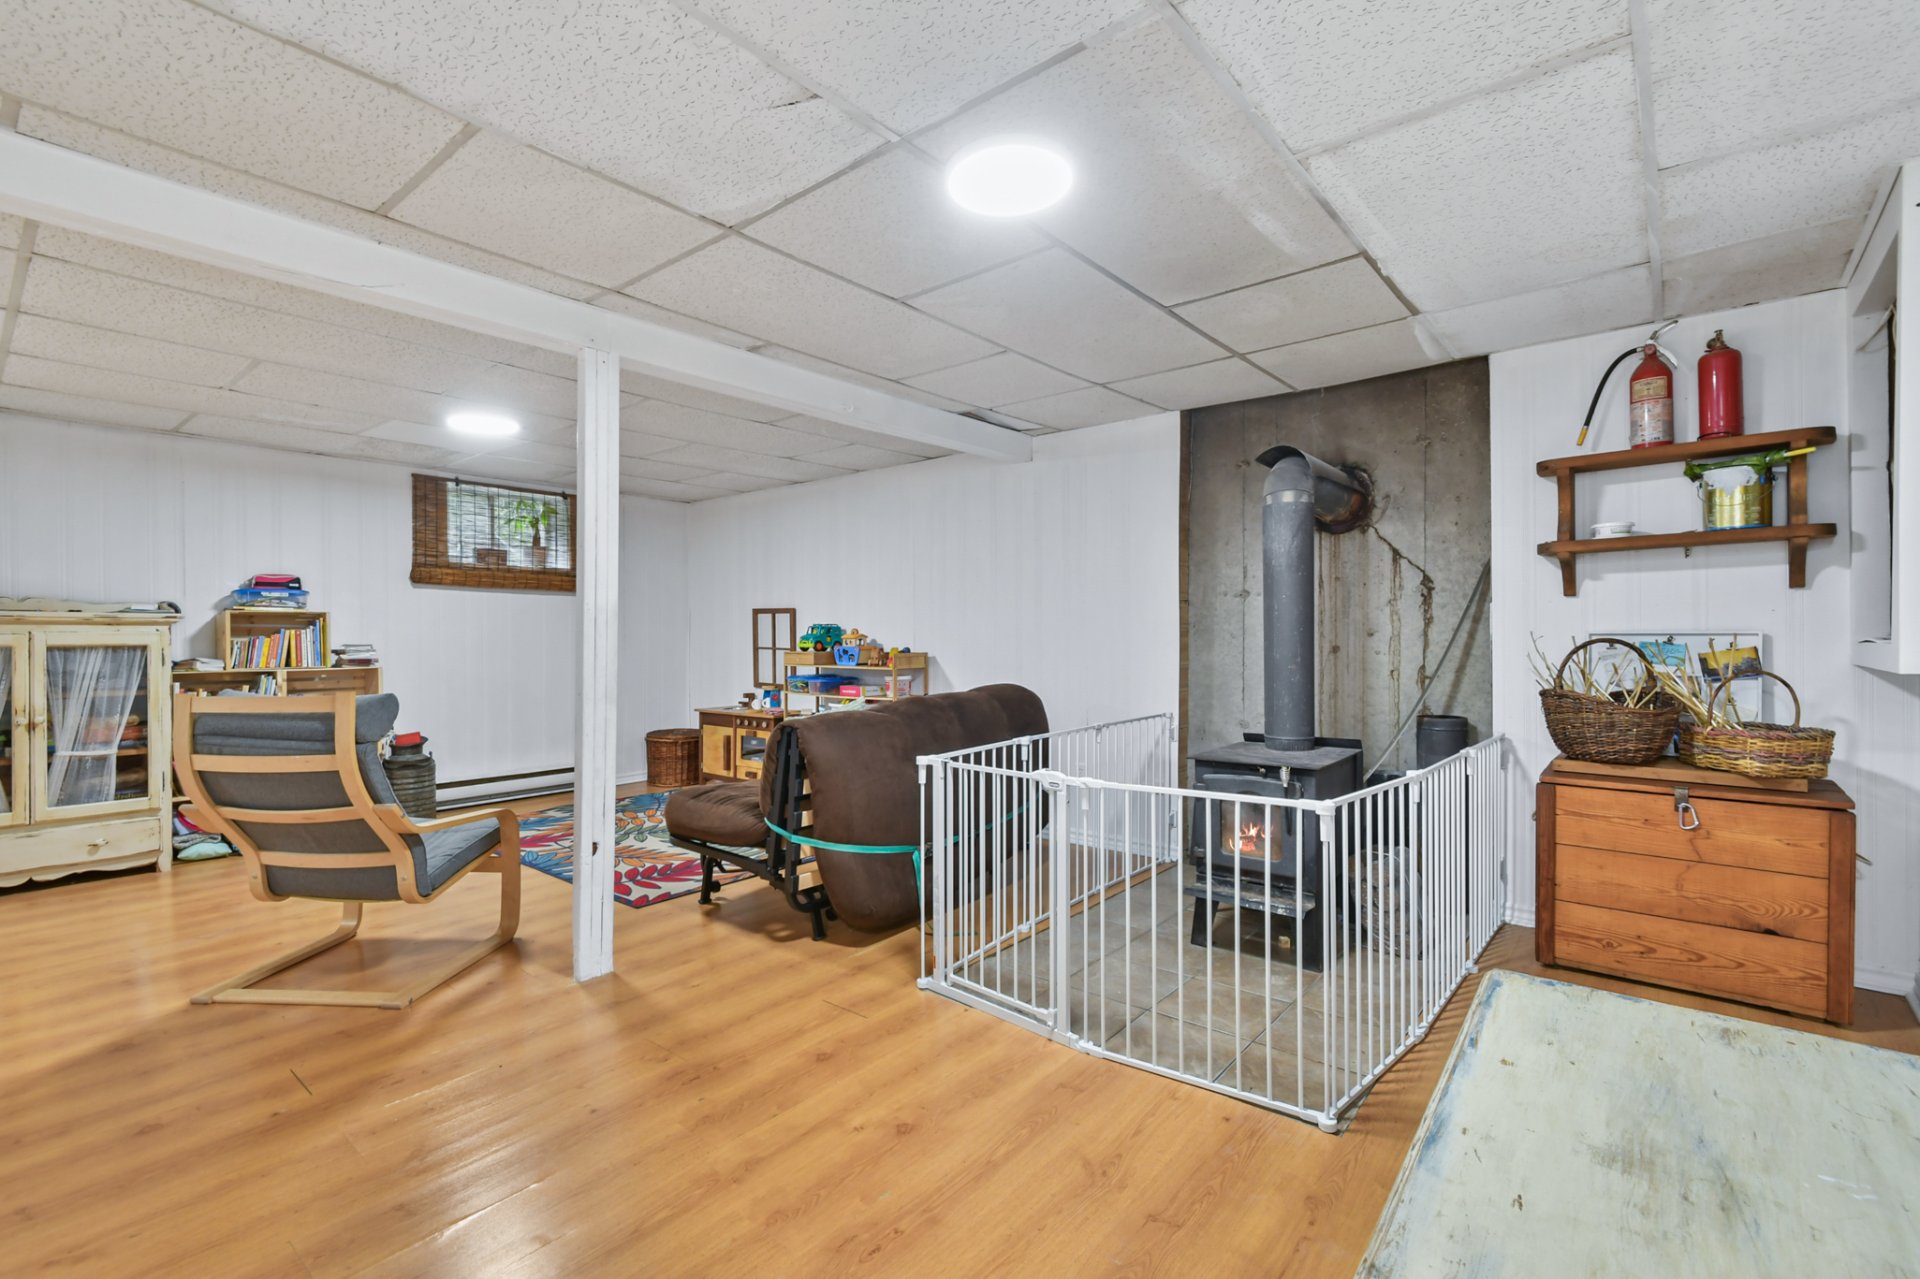 Family room
 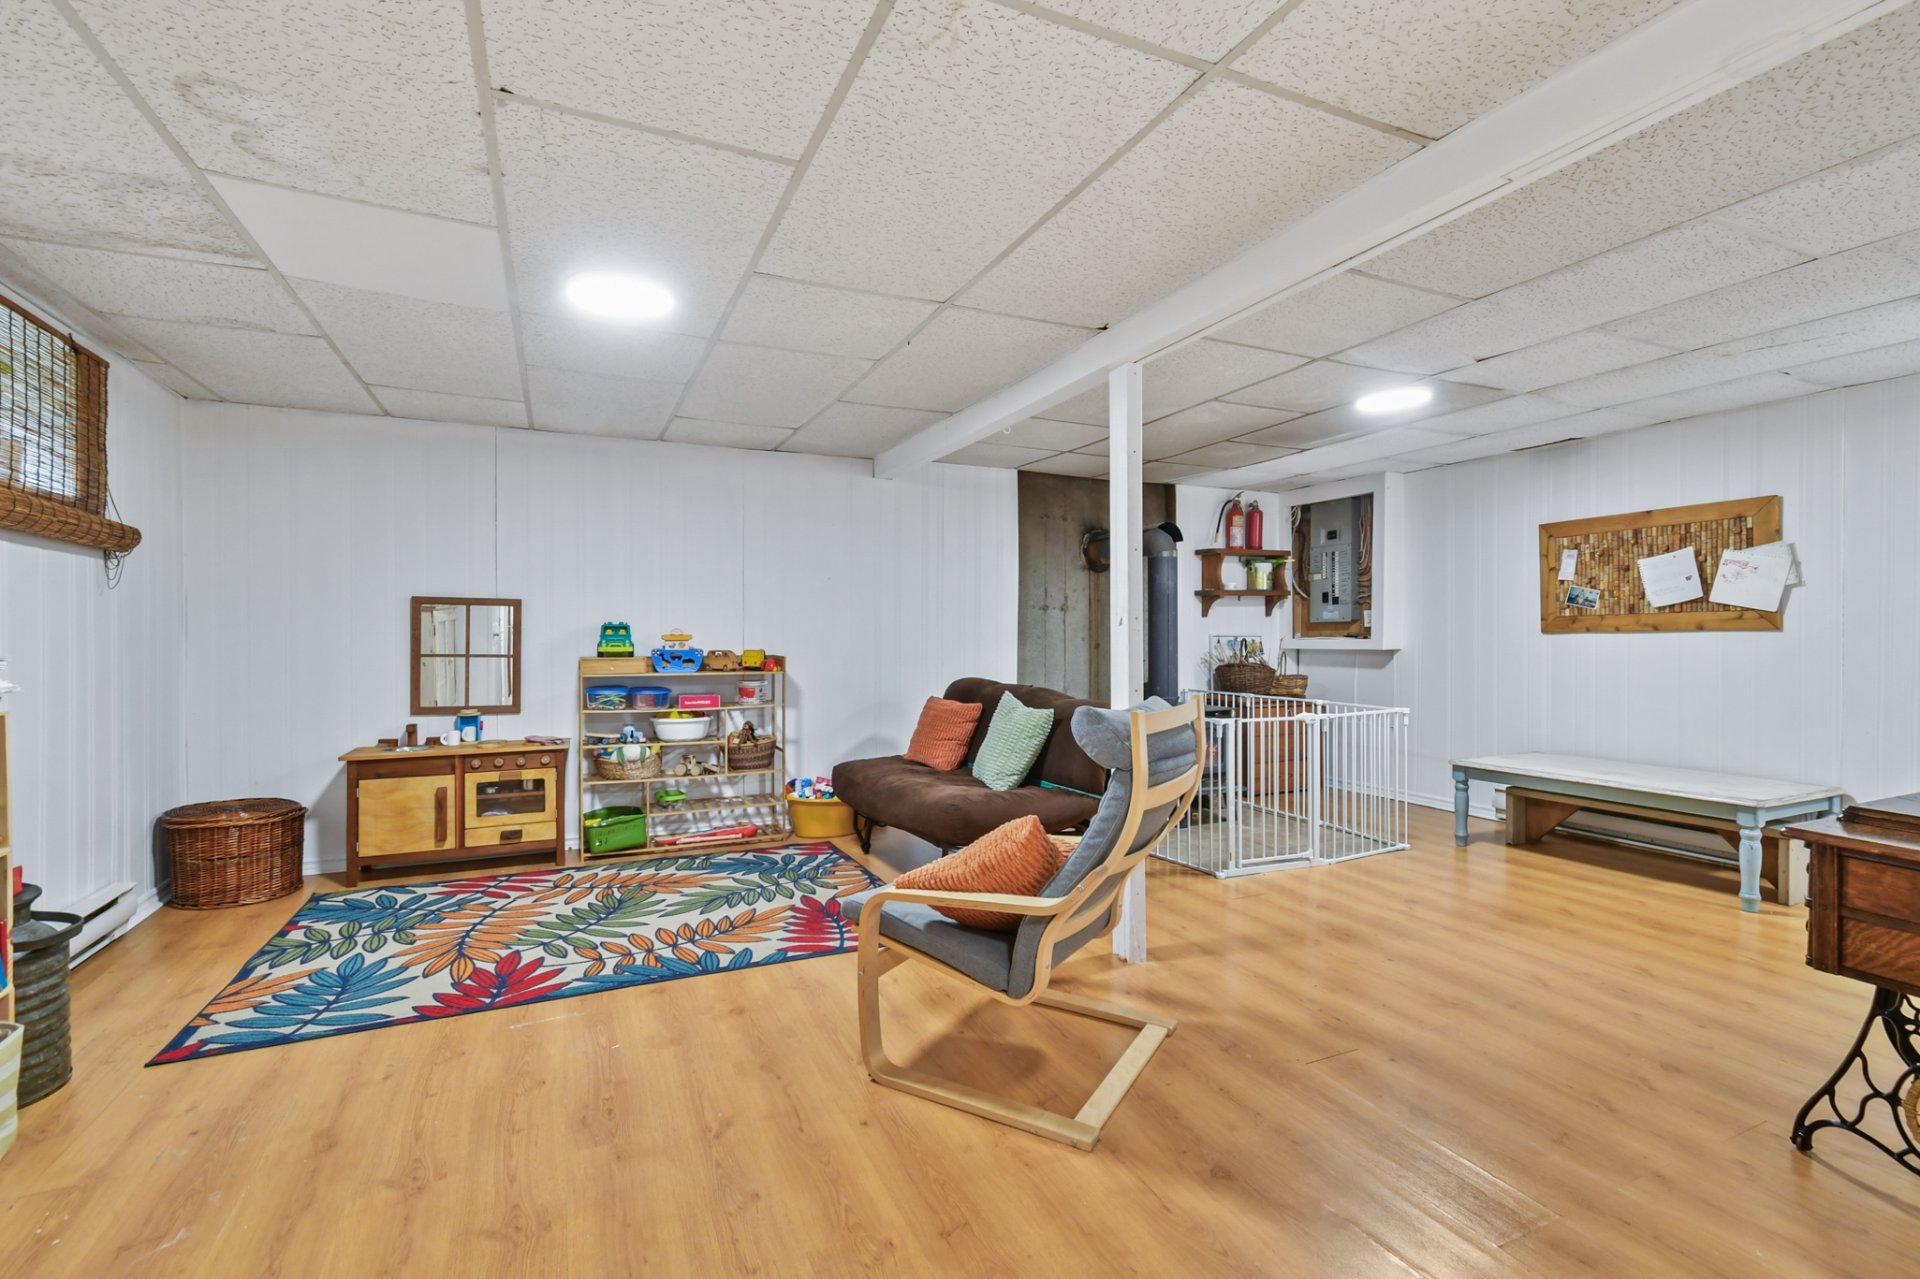 Family room
 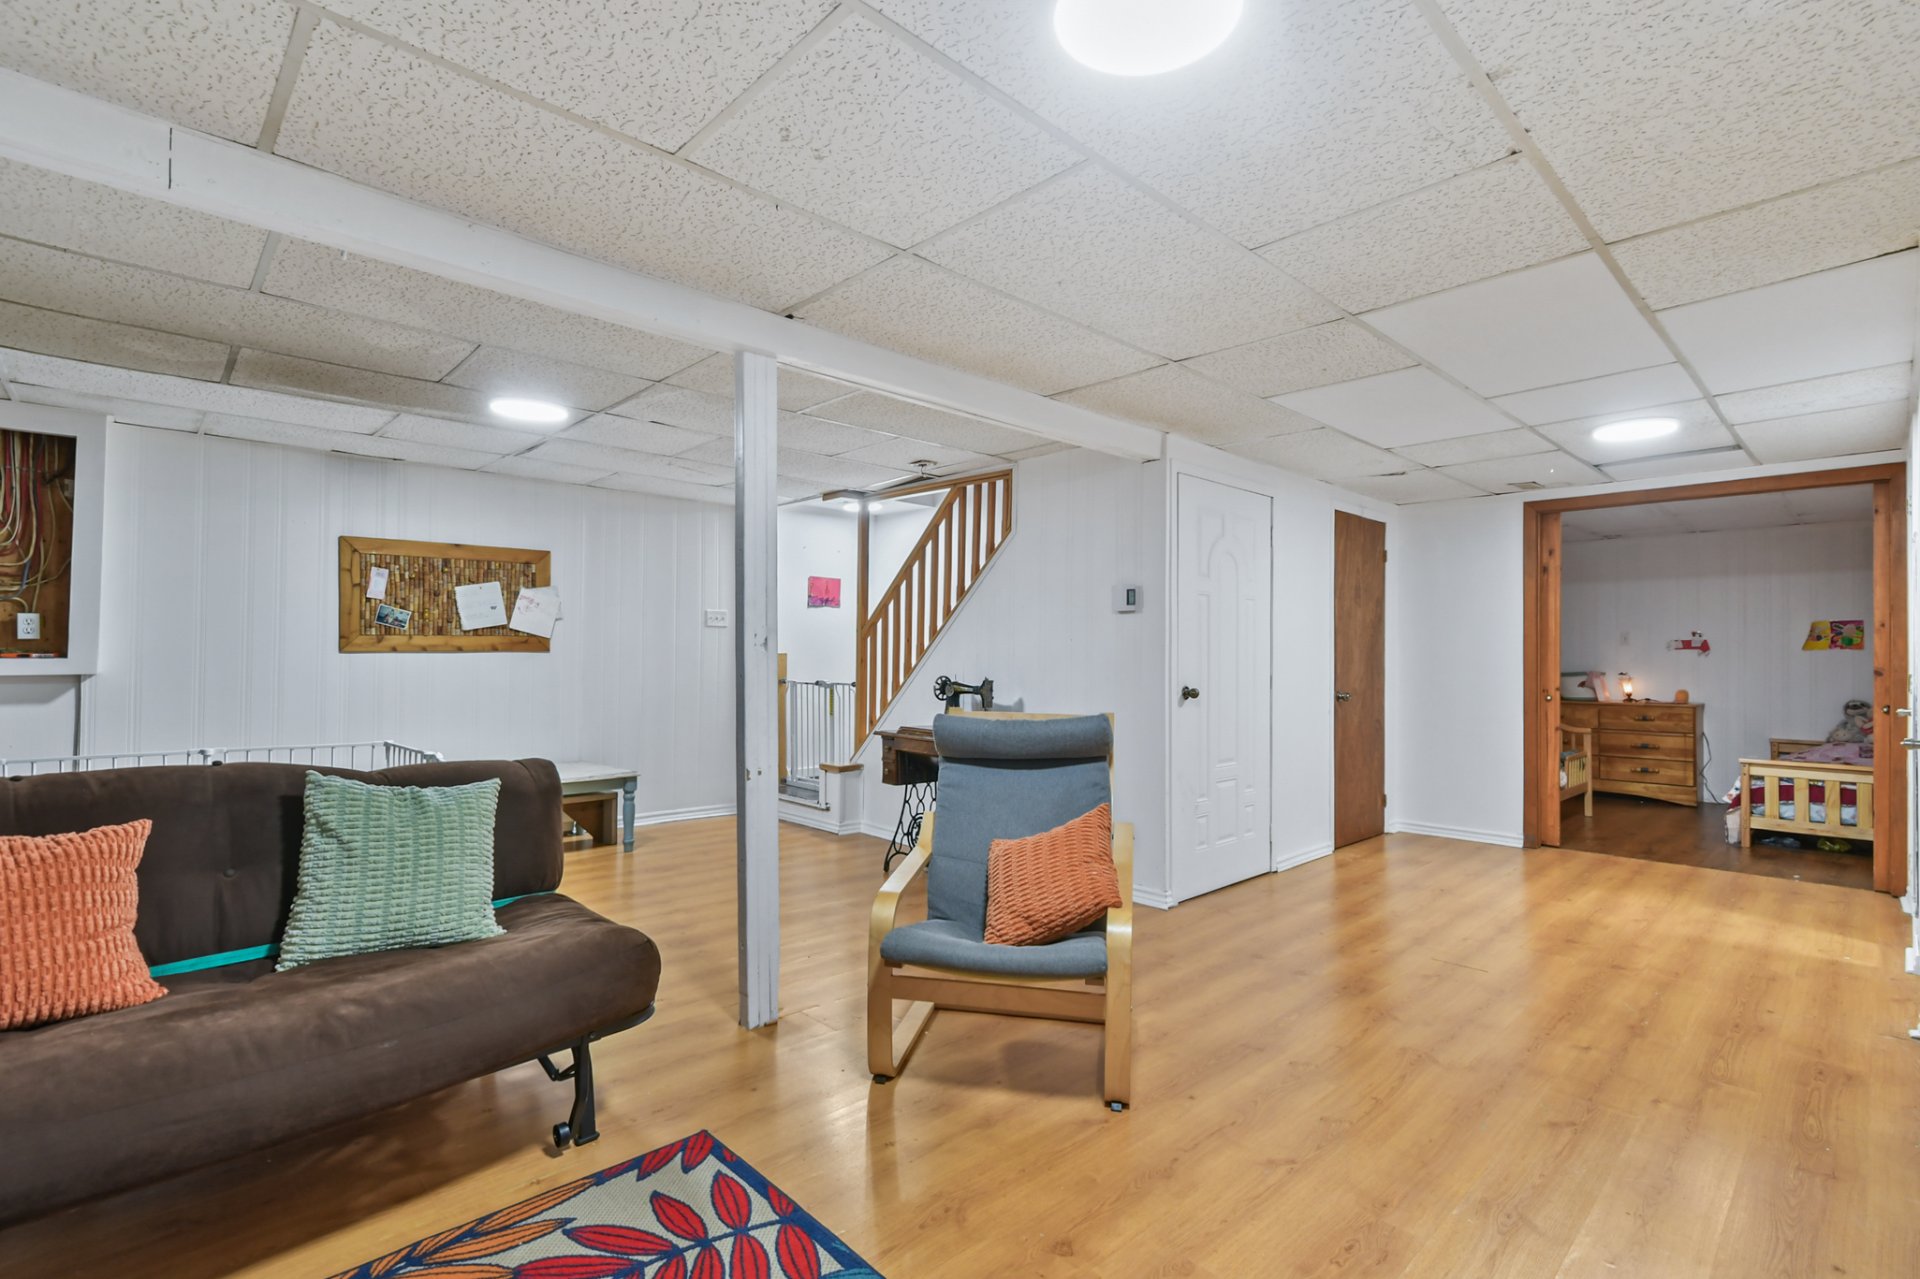 Other
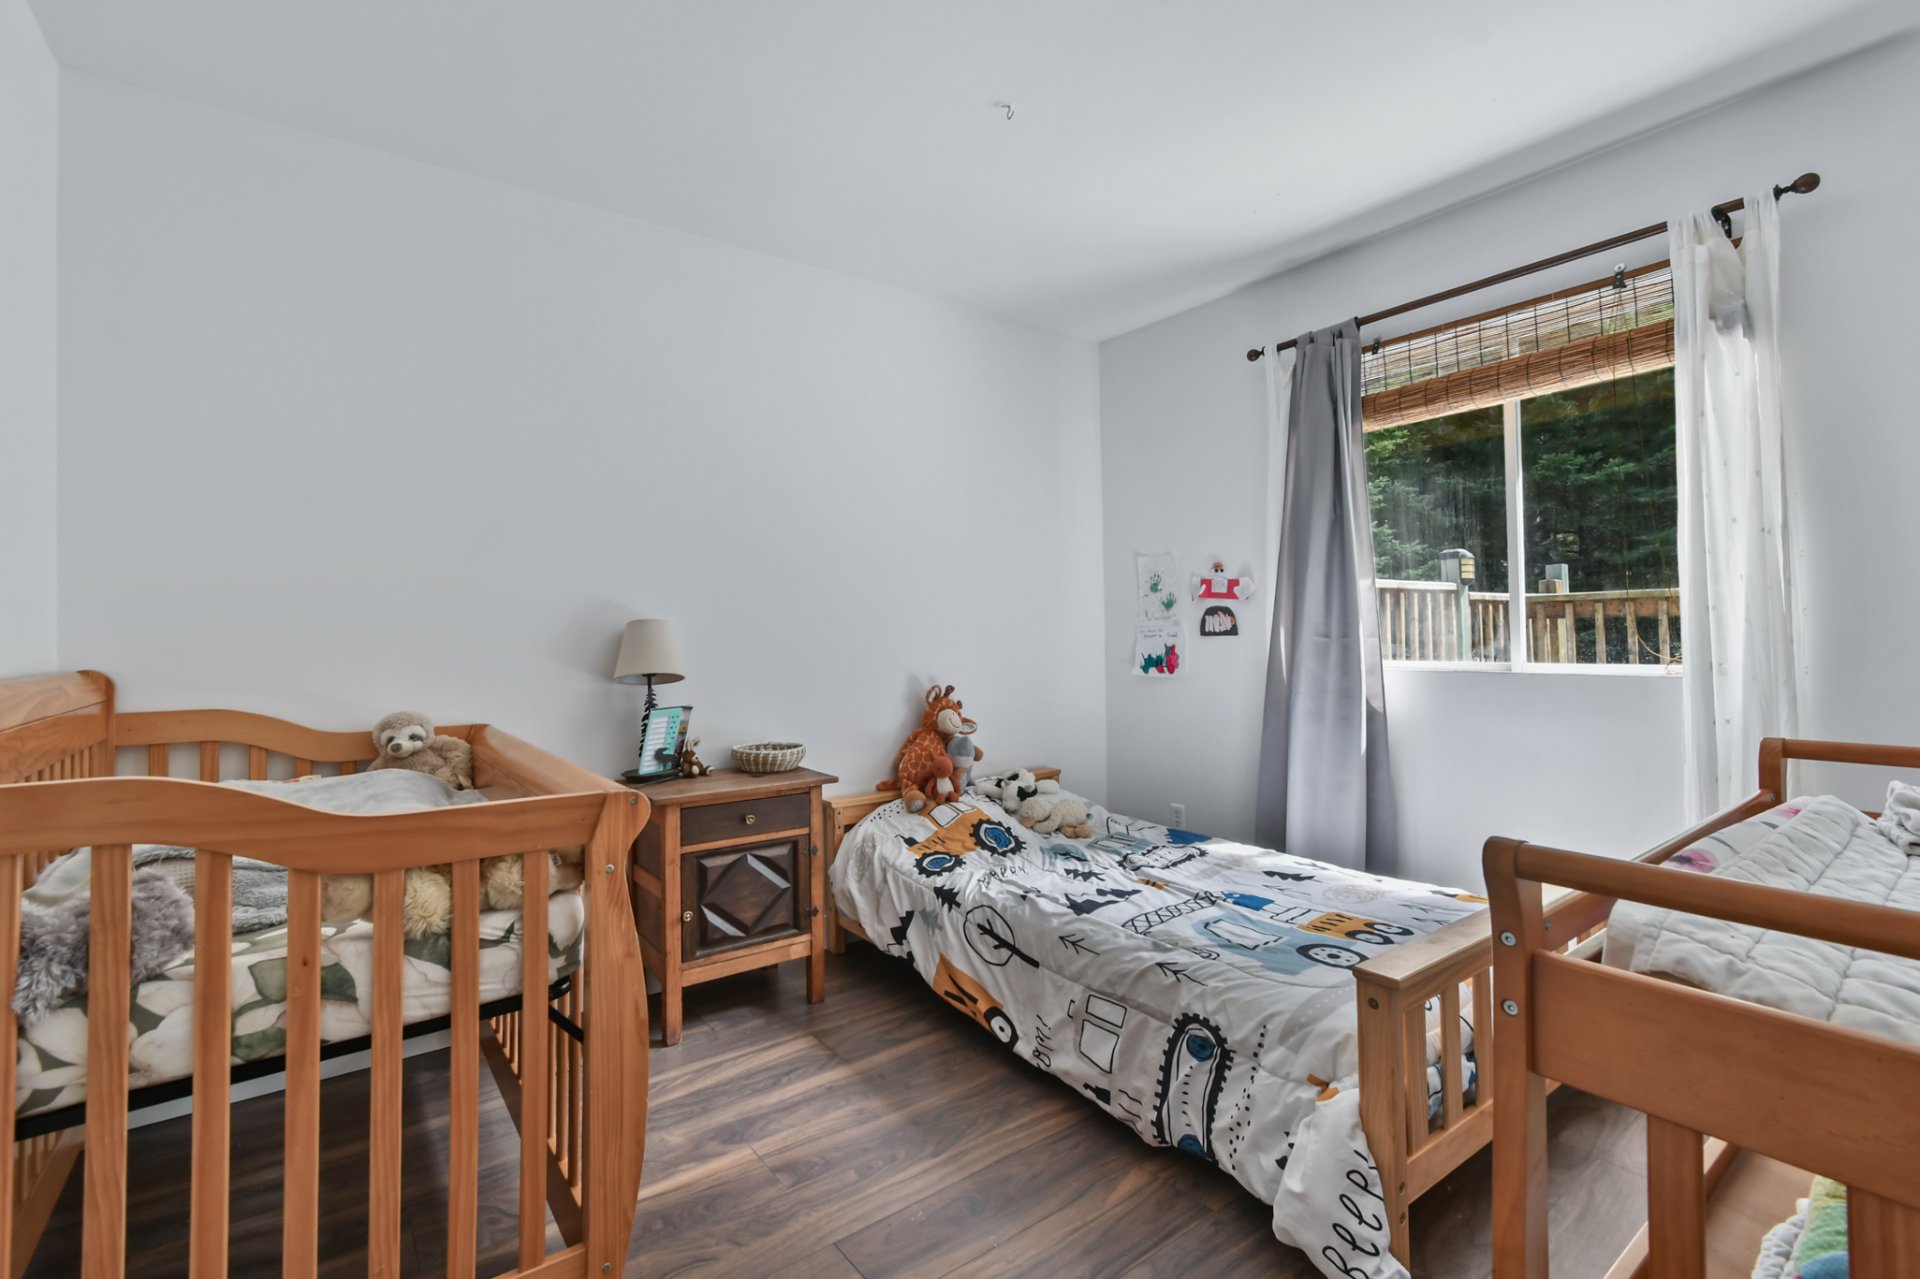
Other 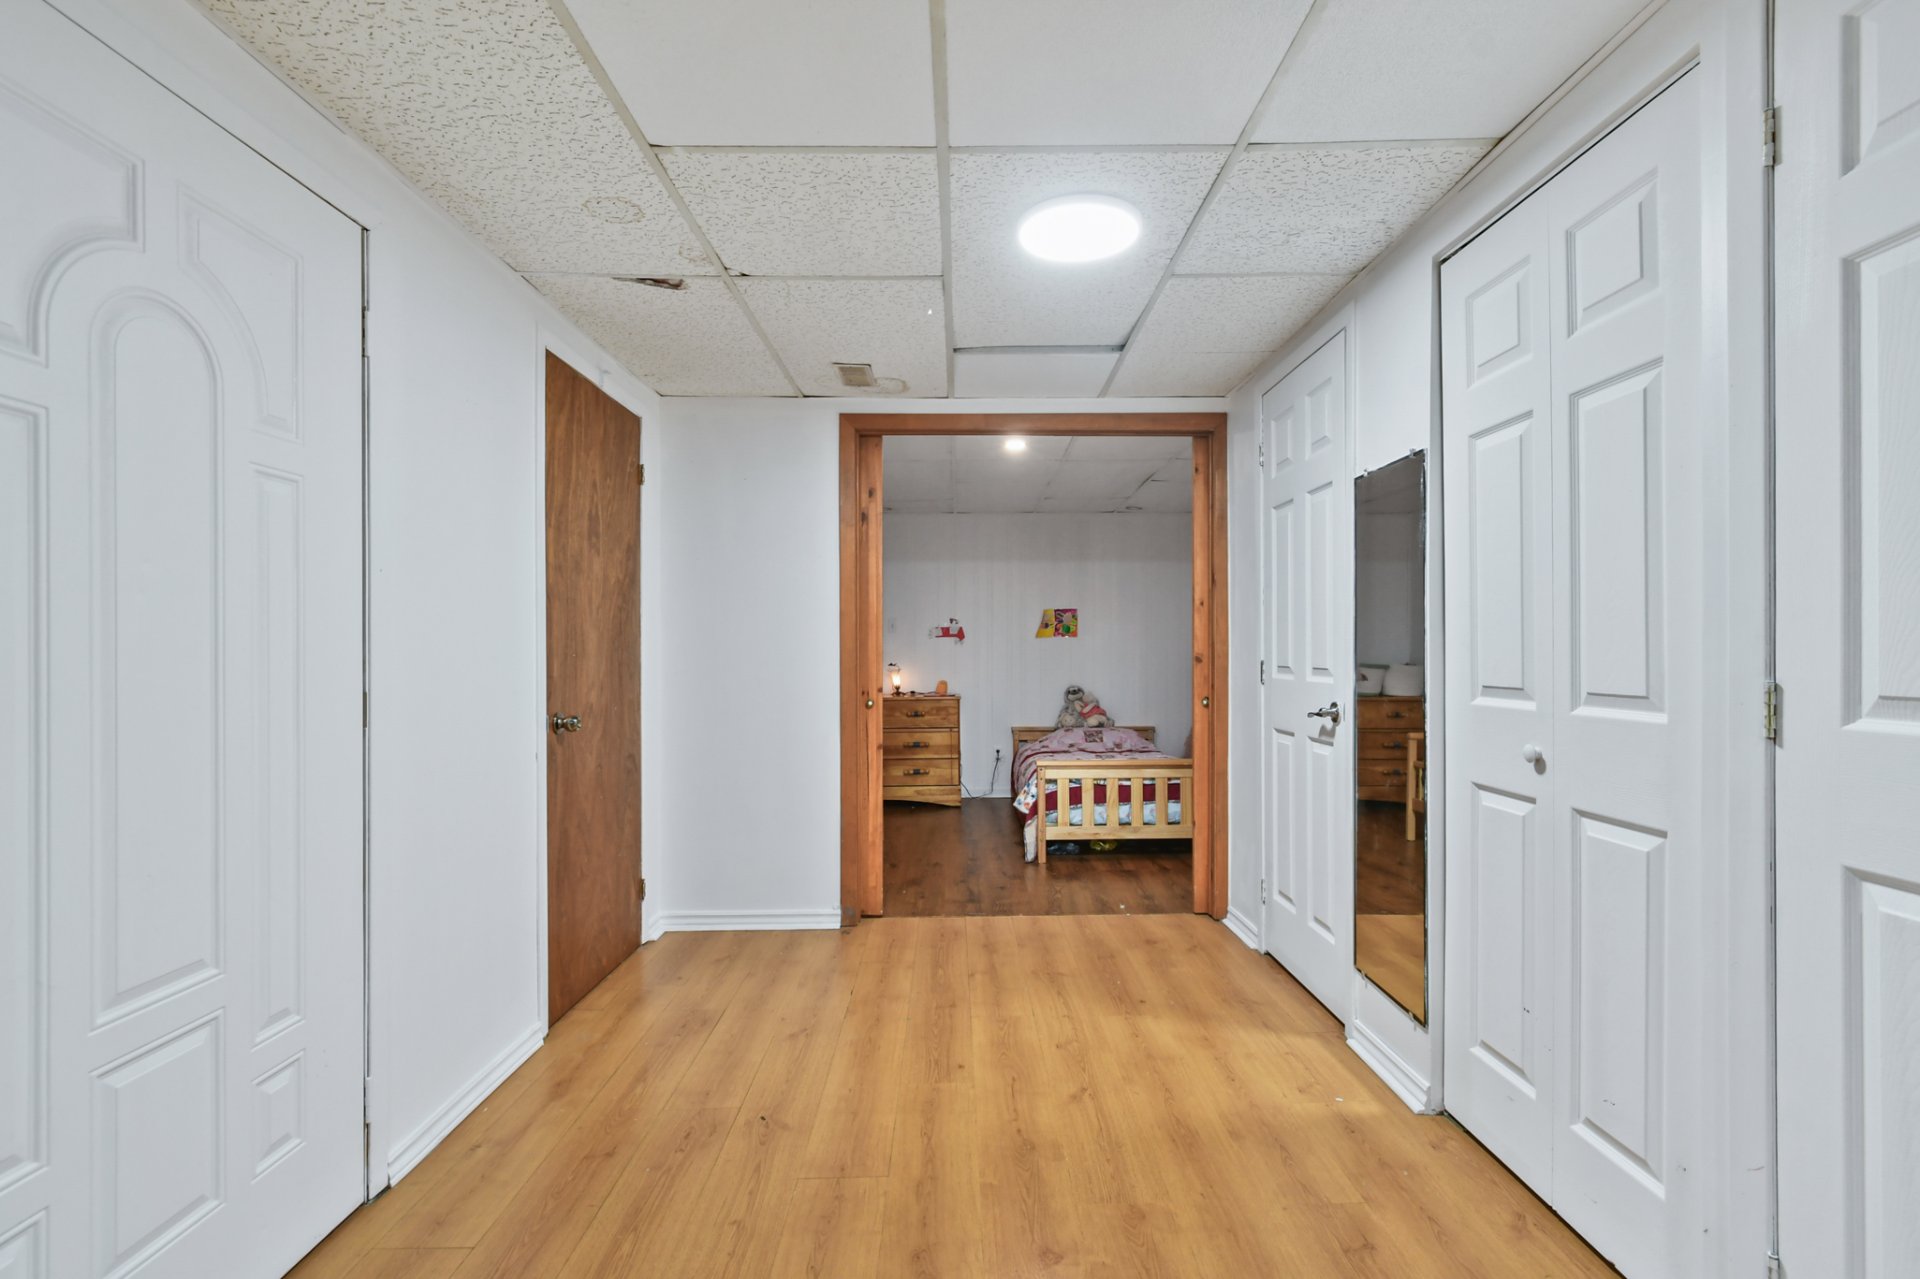 Bedroom
  Frontage
  Back facade
  Exterior
 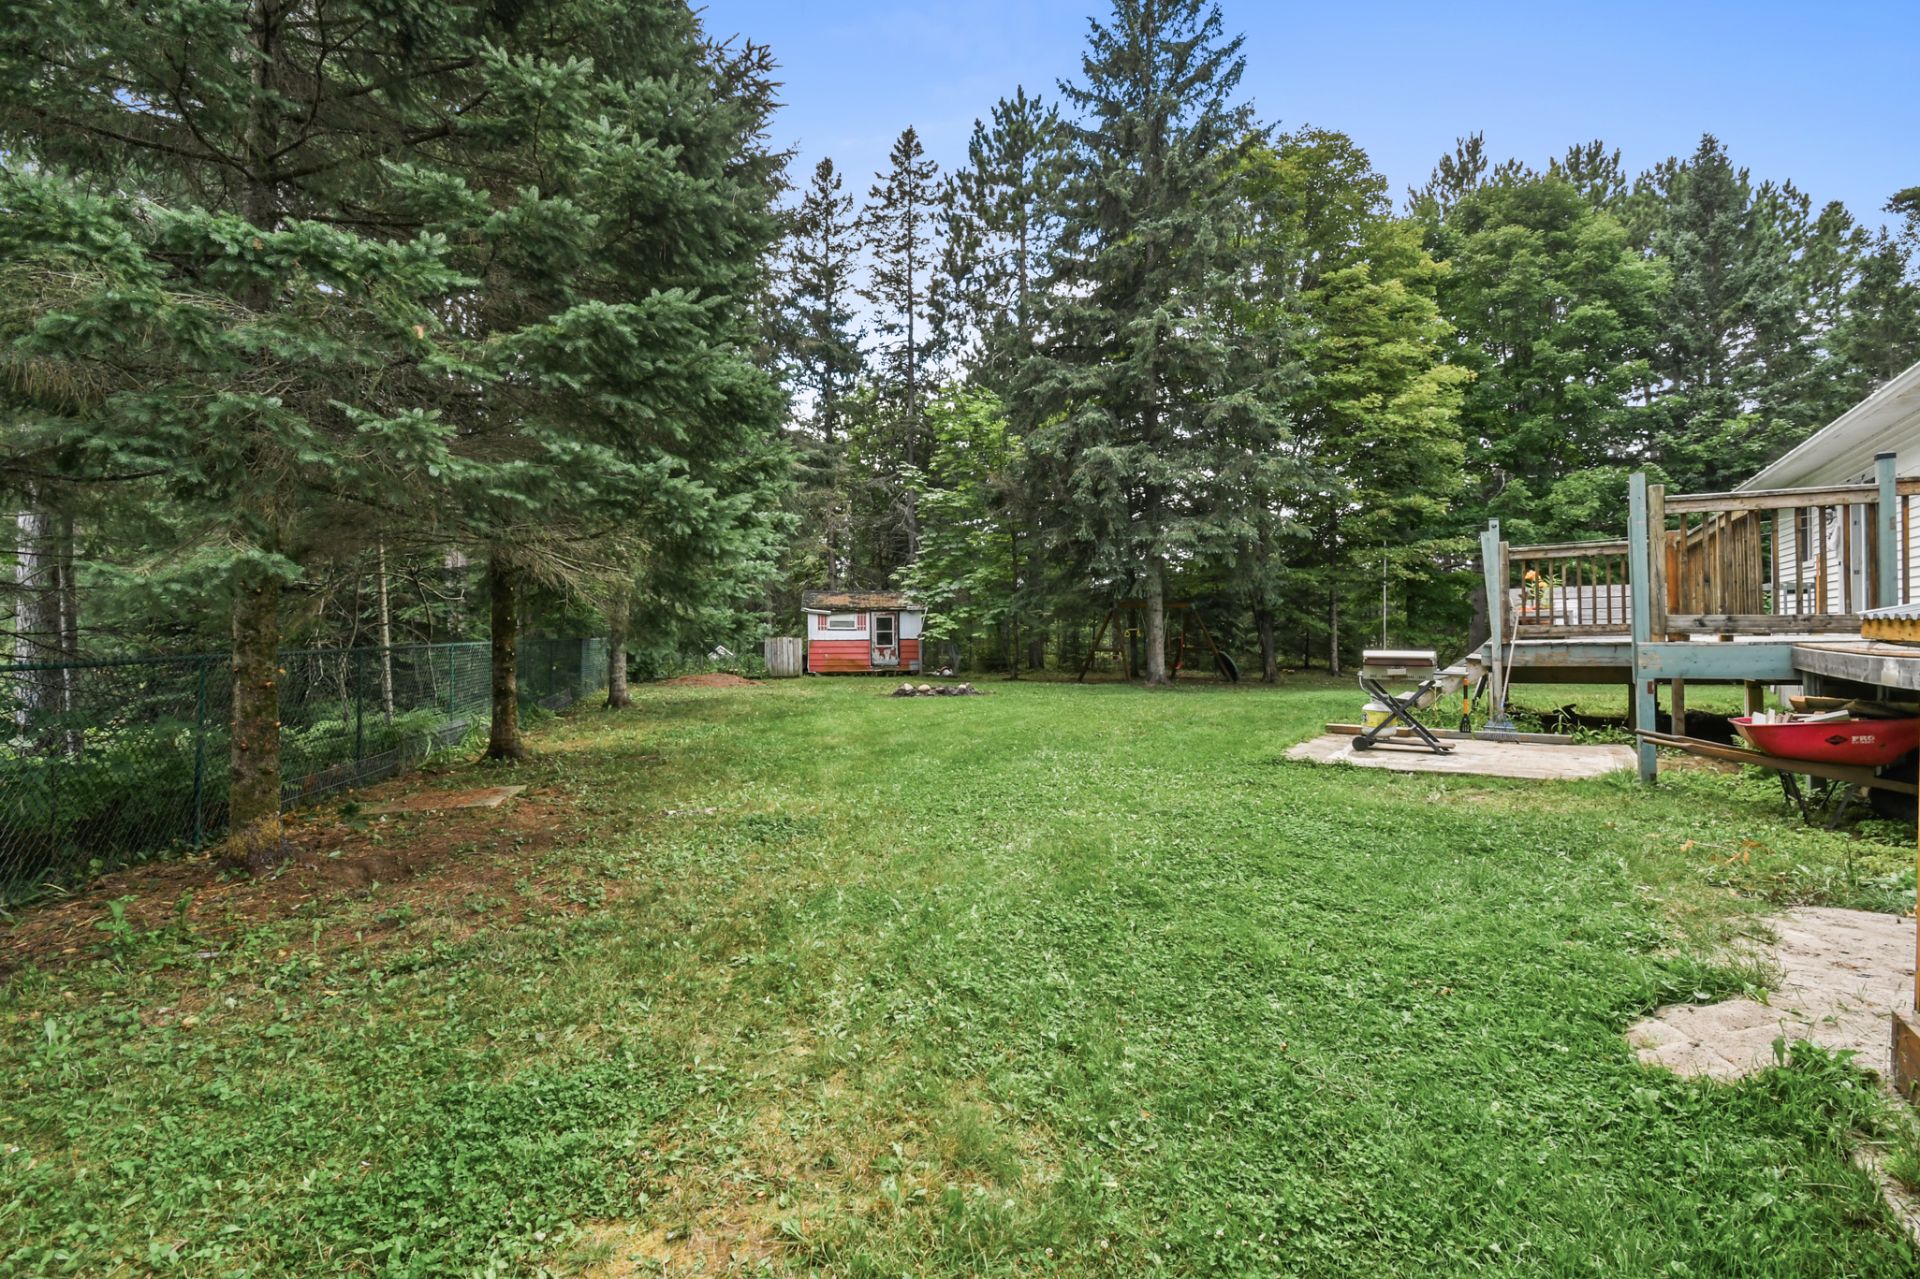 Exterior
 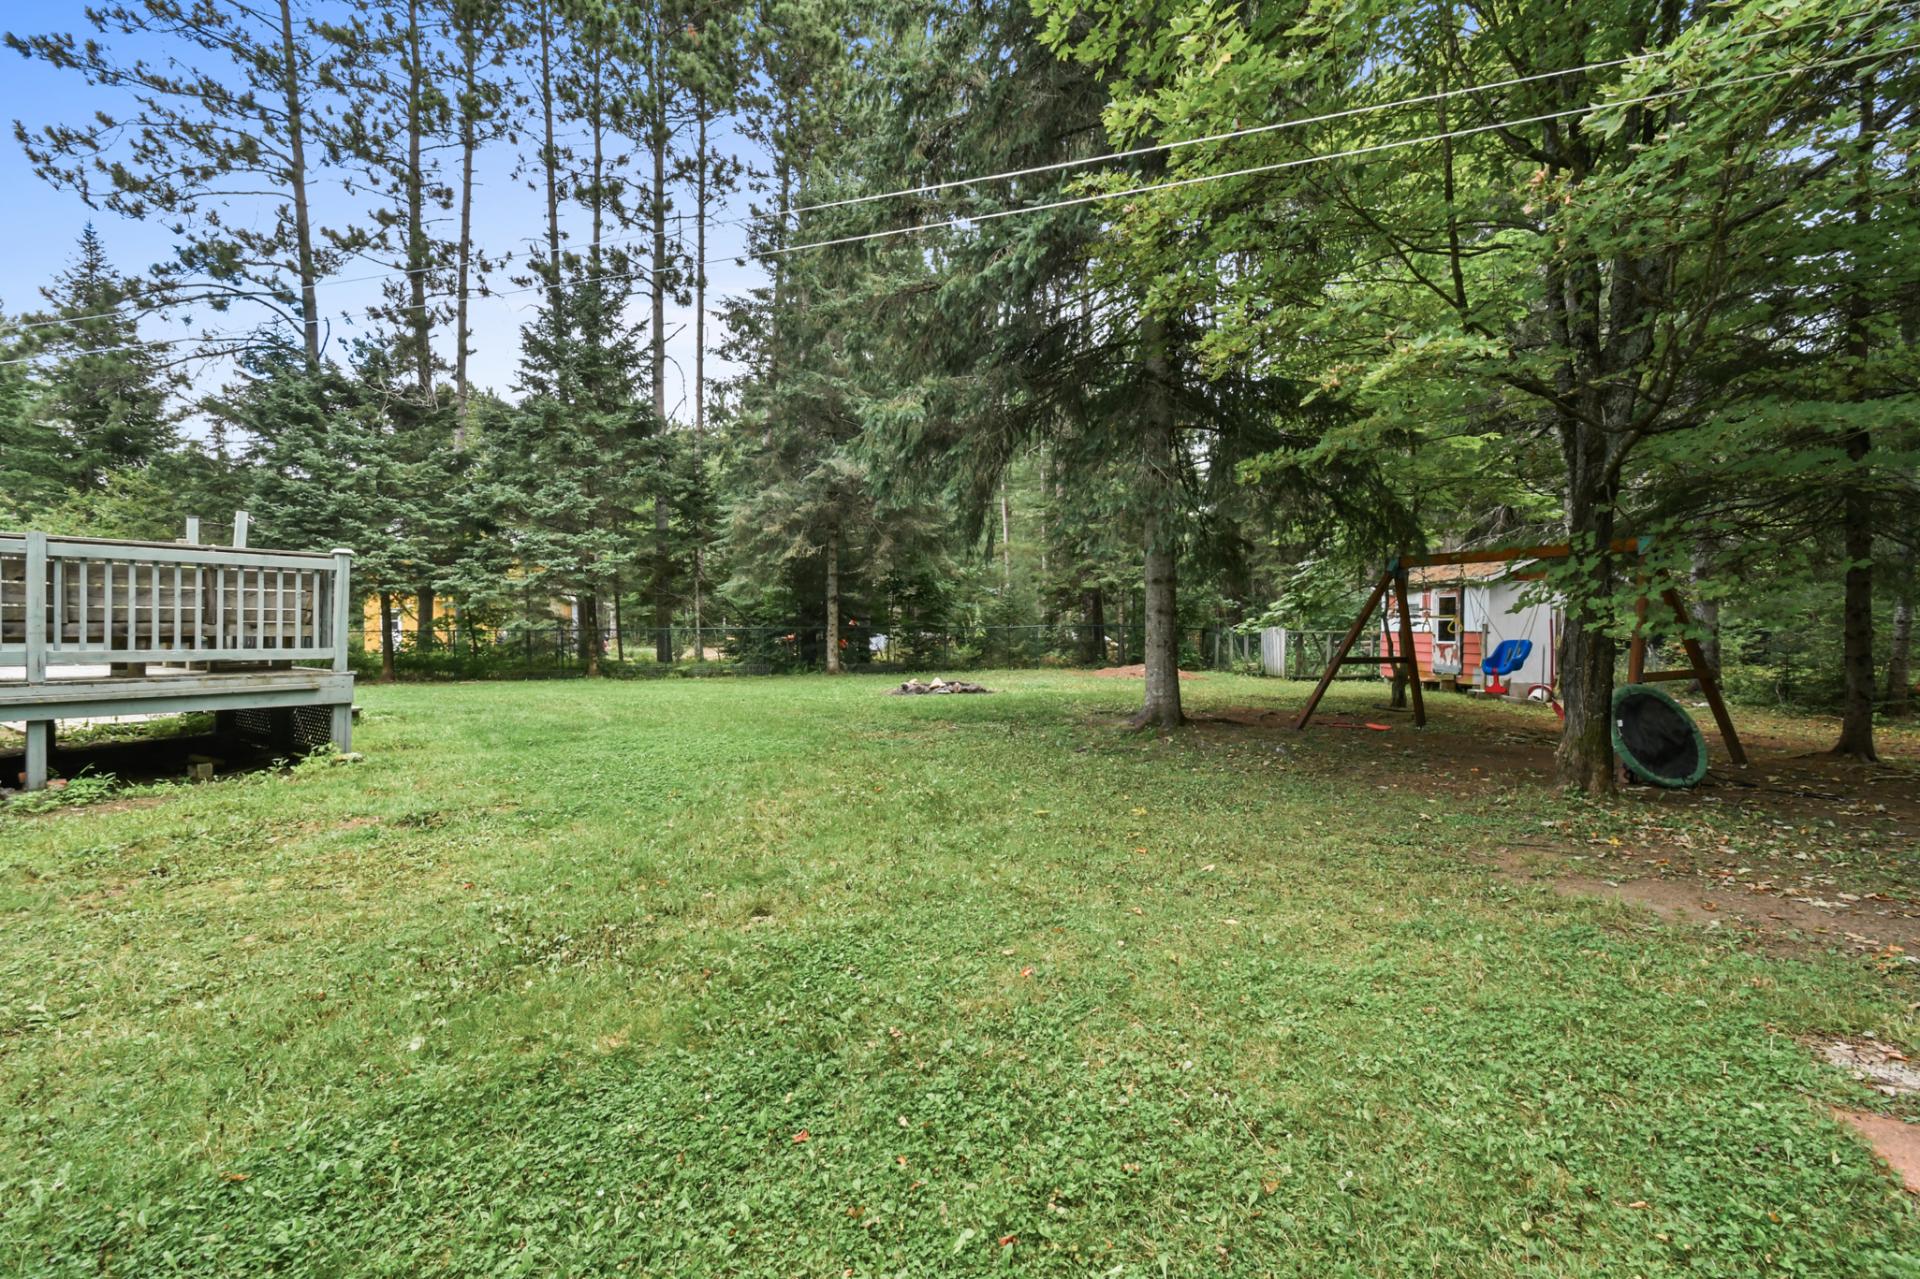 Aerial photo
 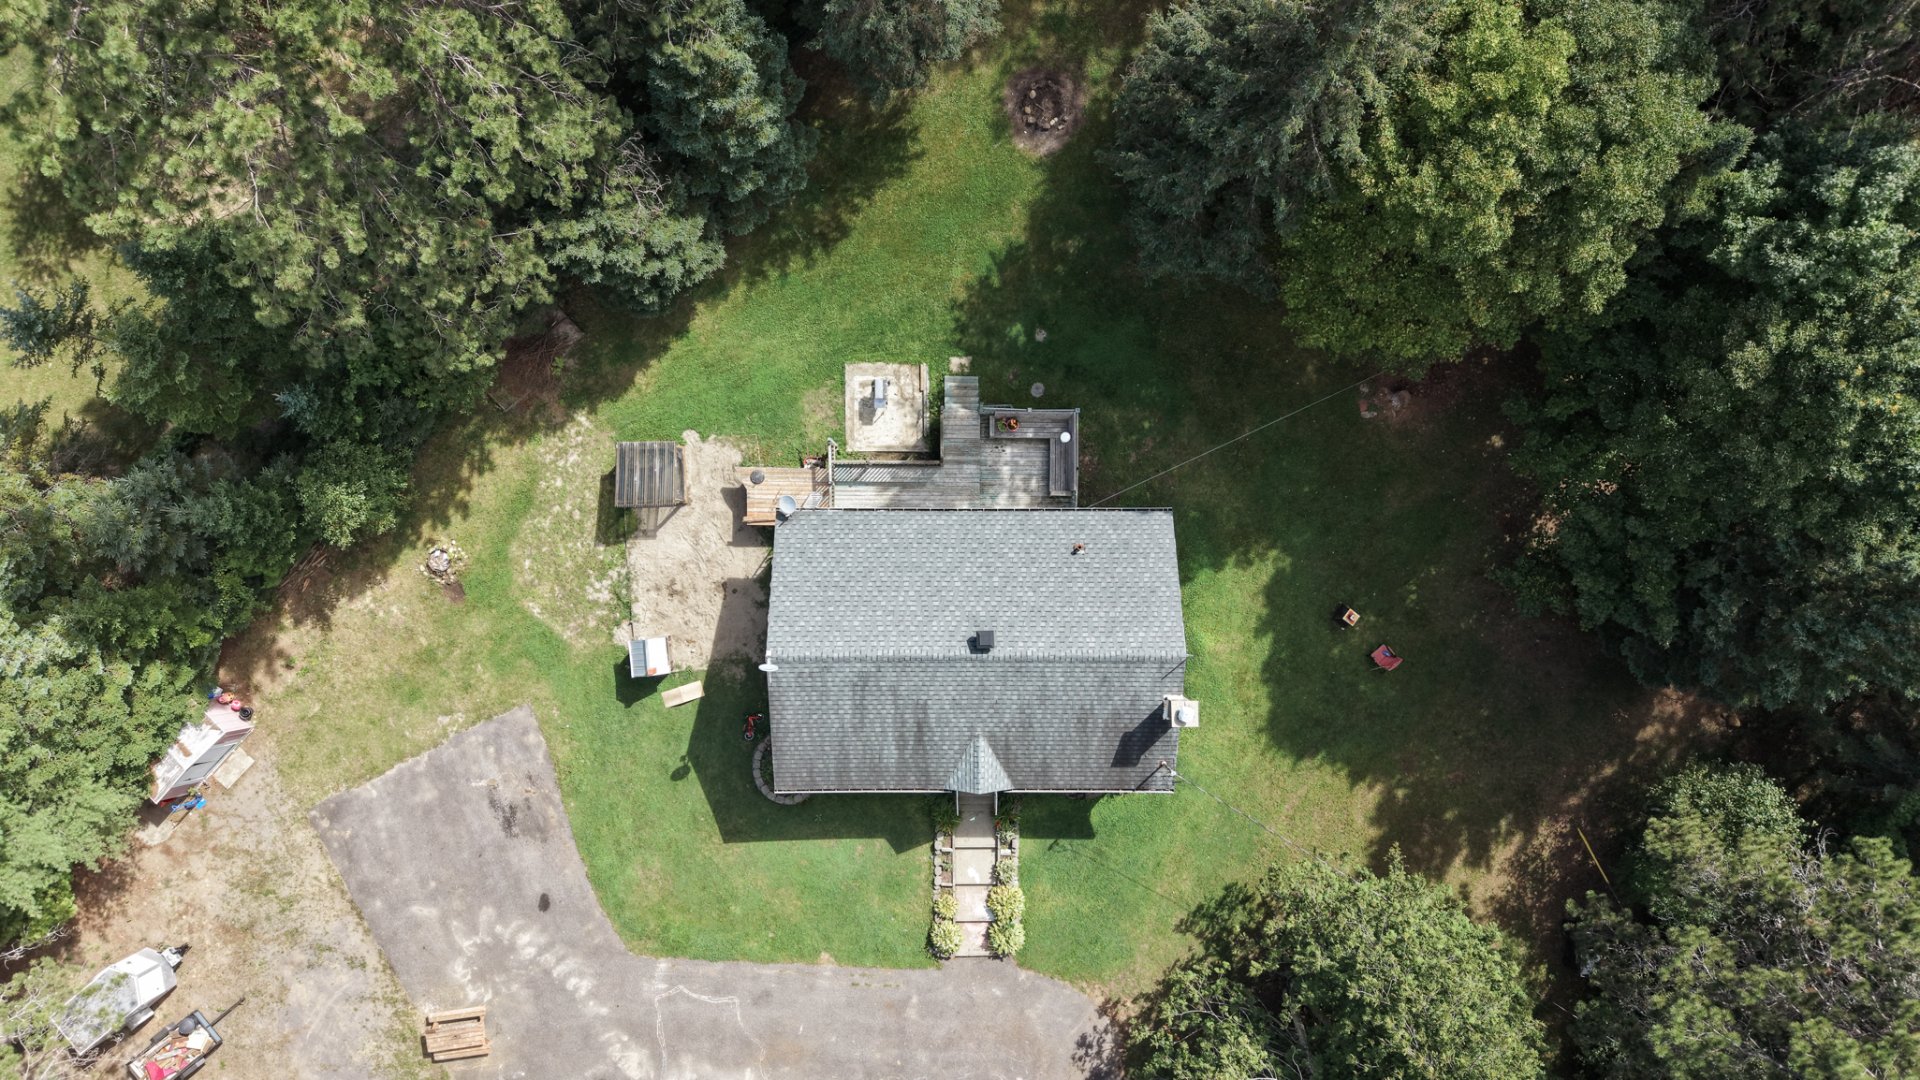 Aerial photo
 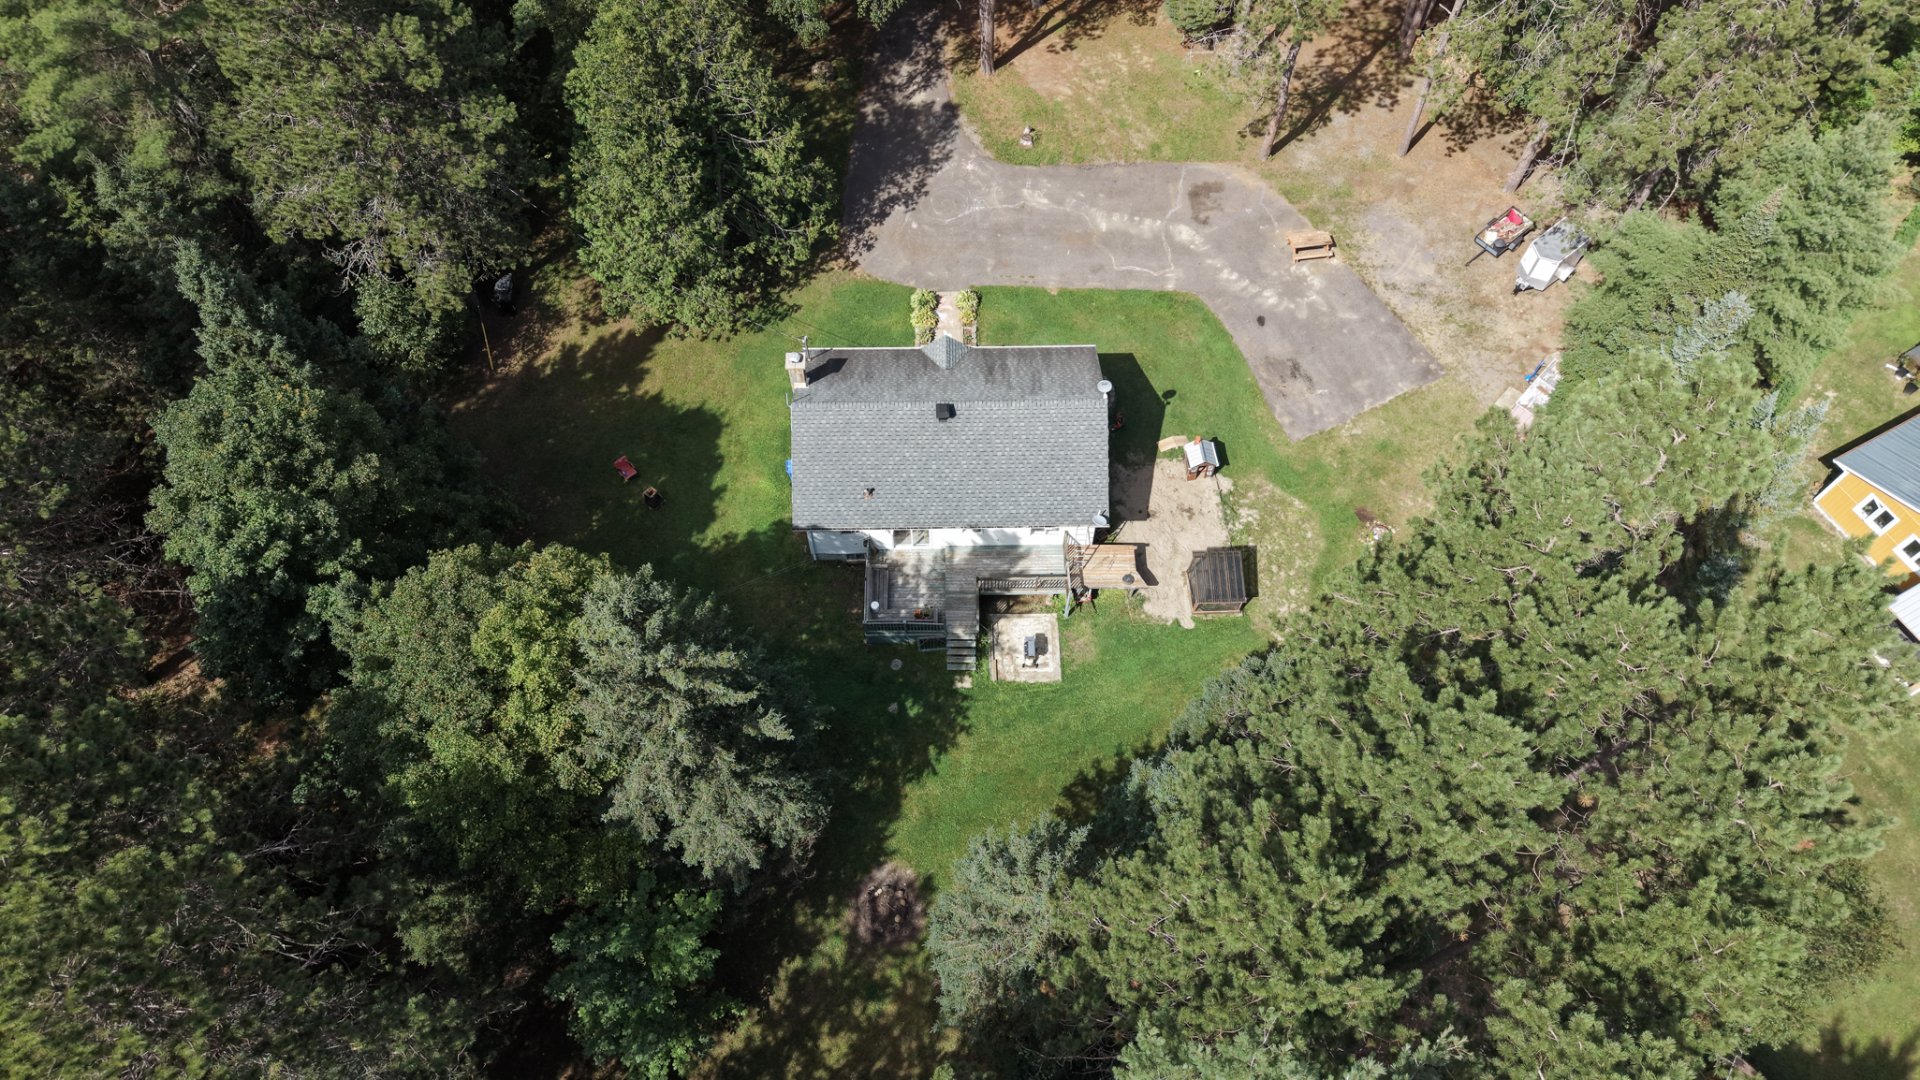 Aerial photo
 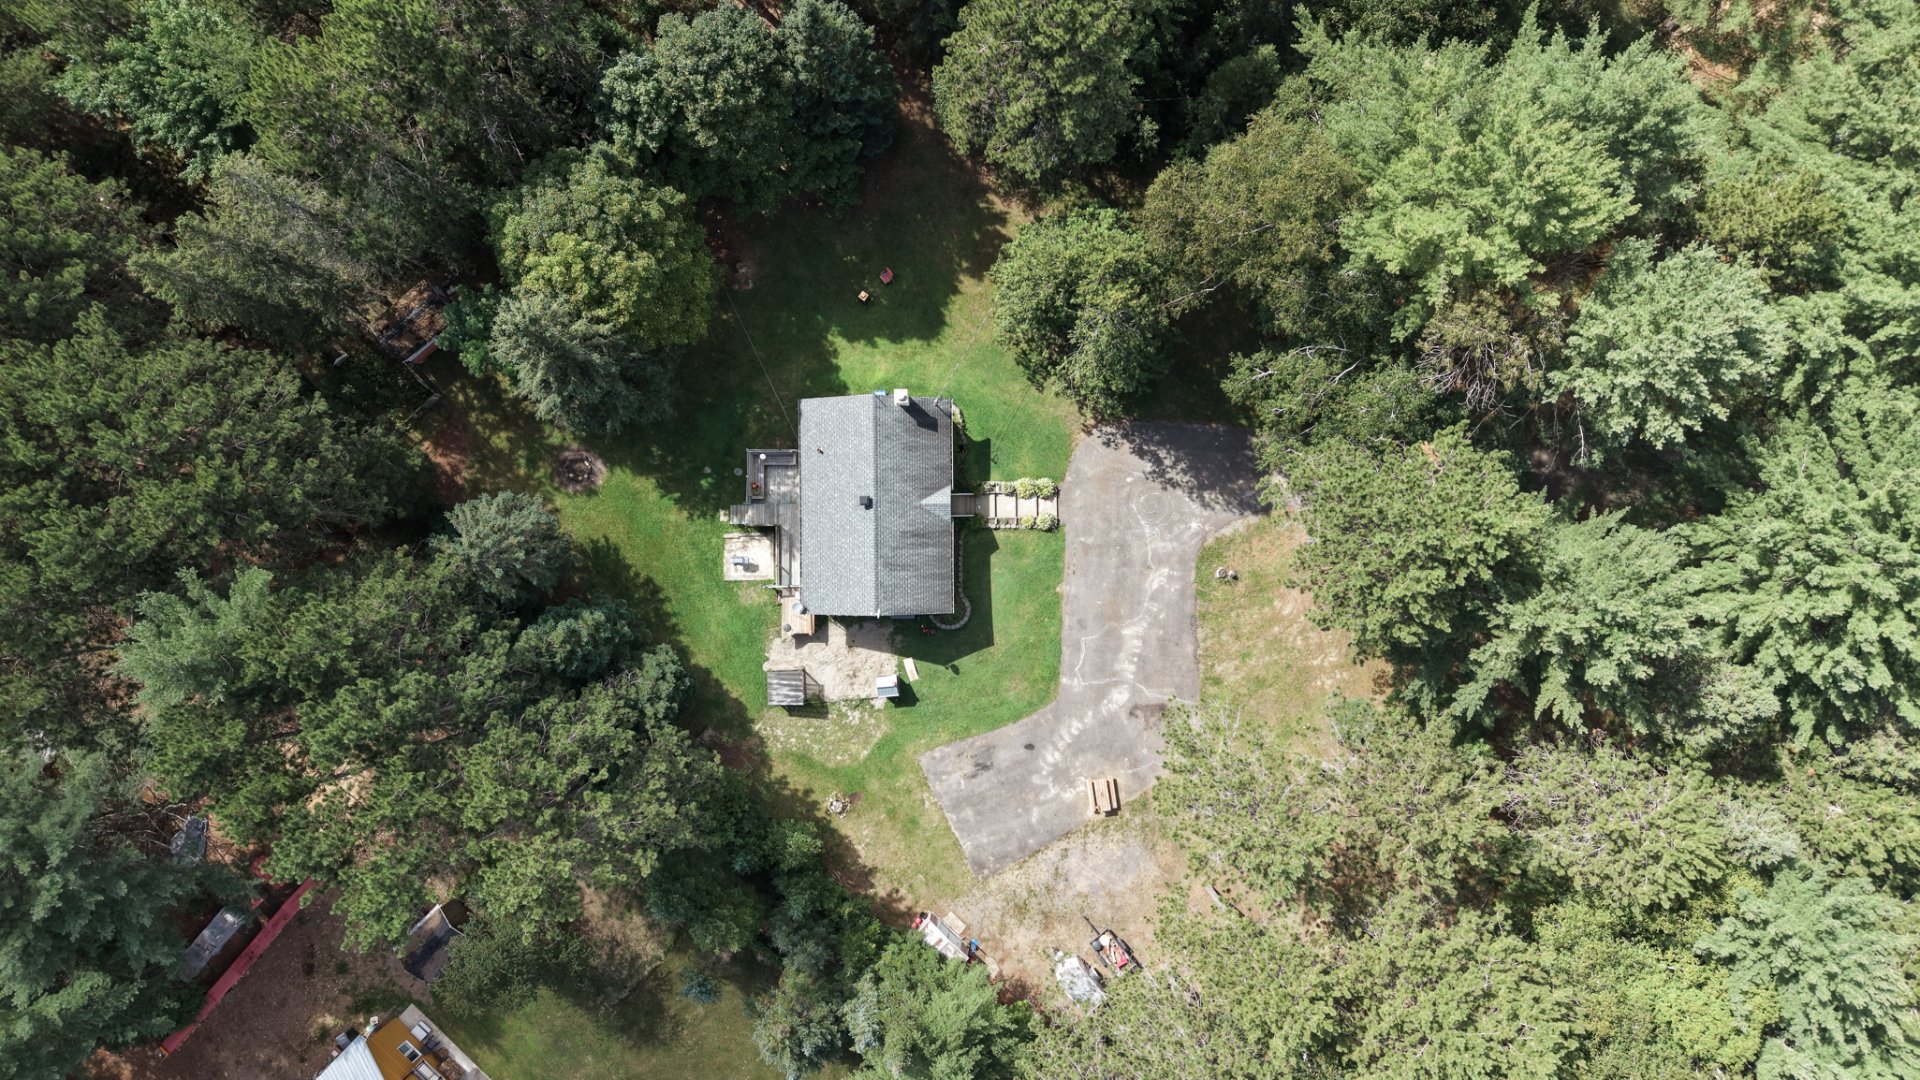 Aerial photo
 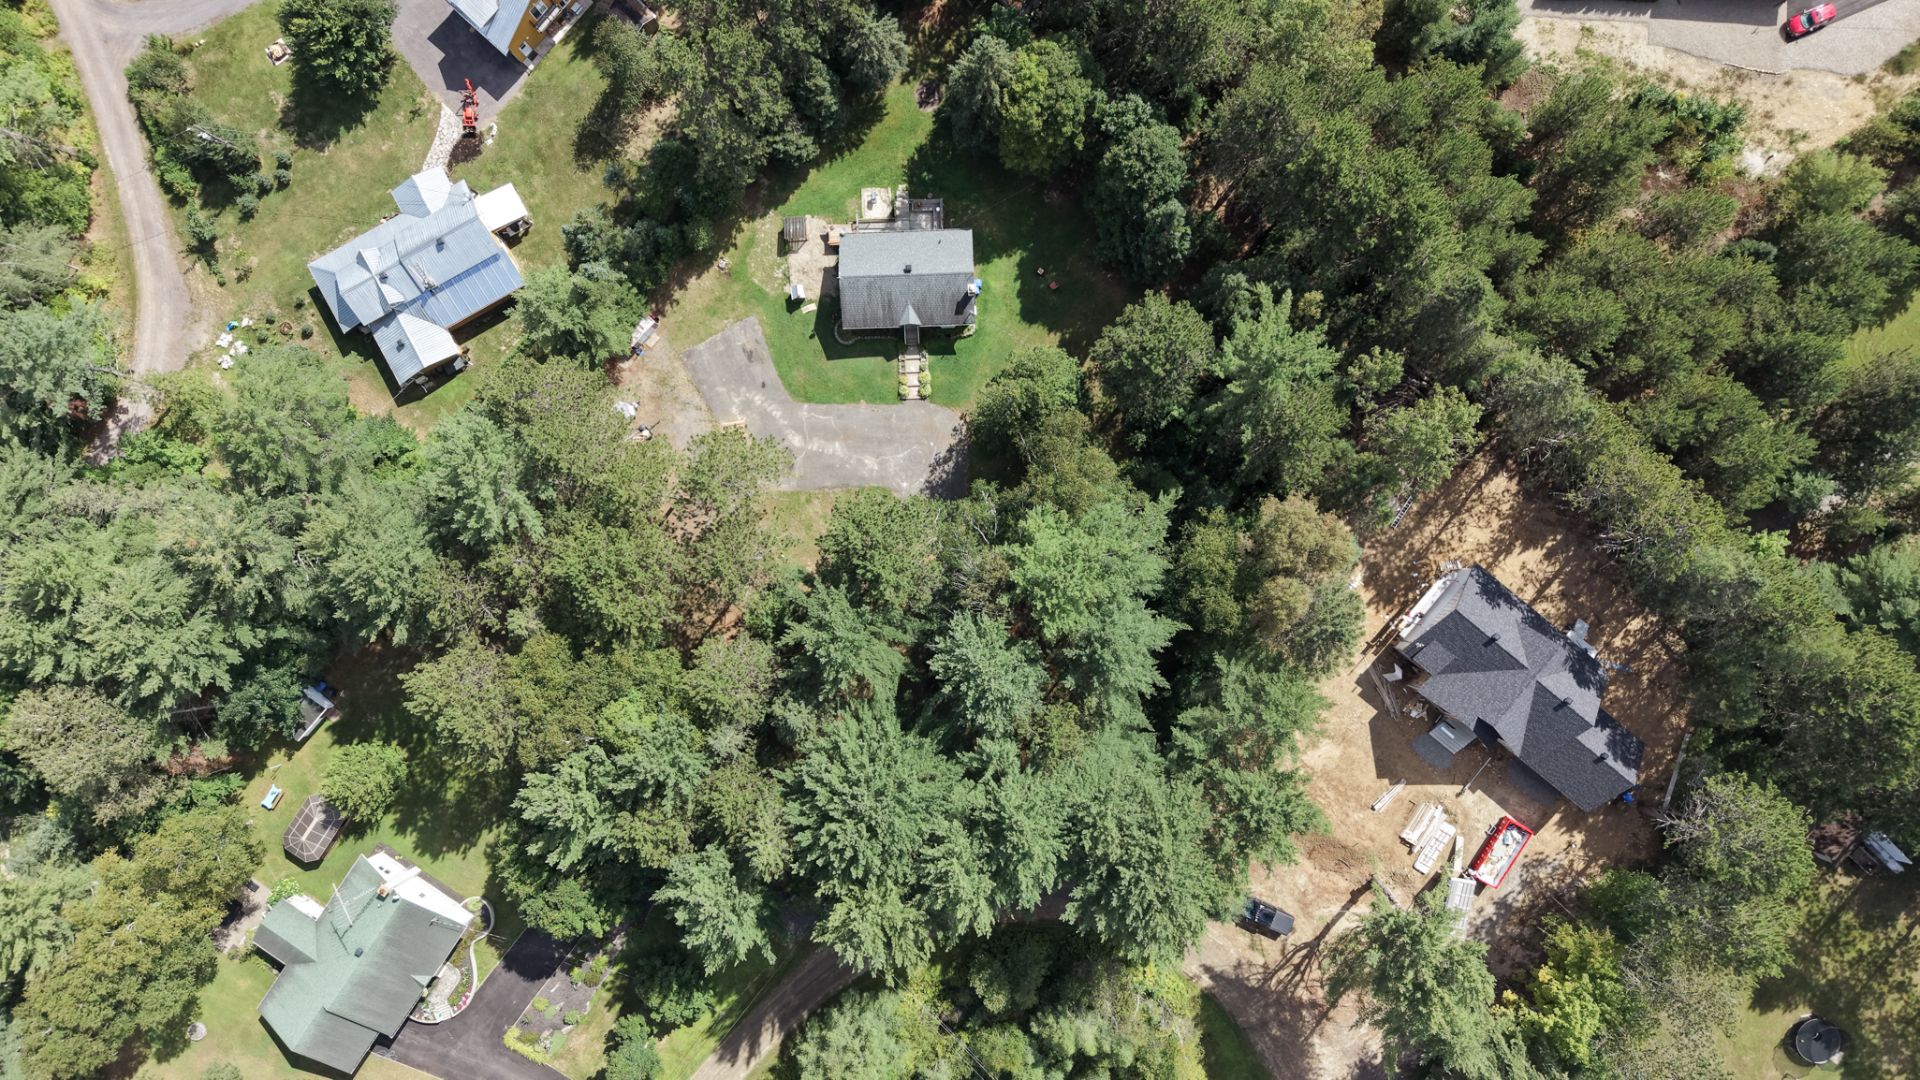 Aerial photo
 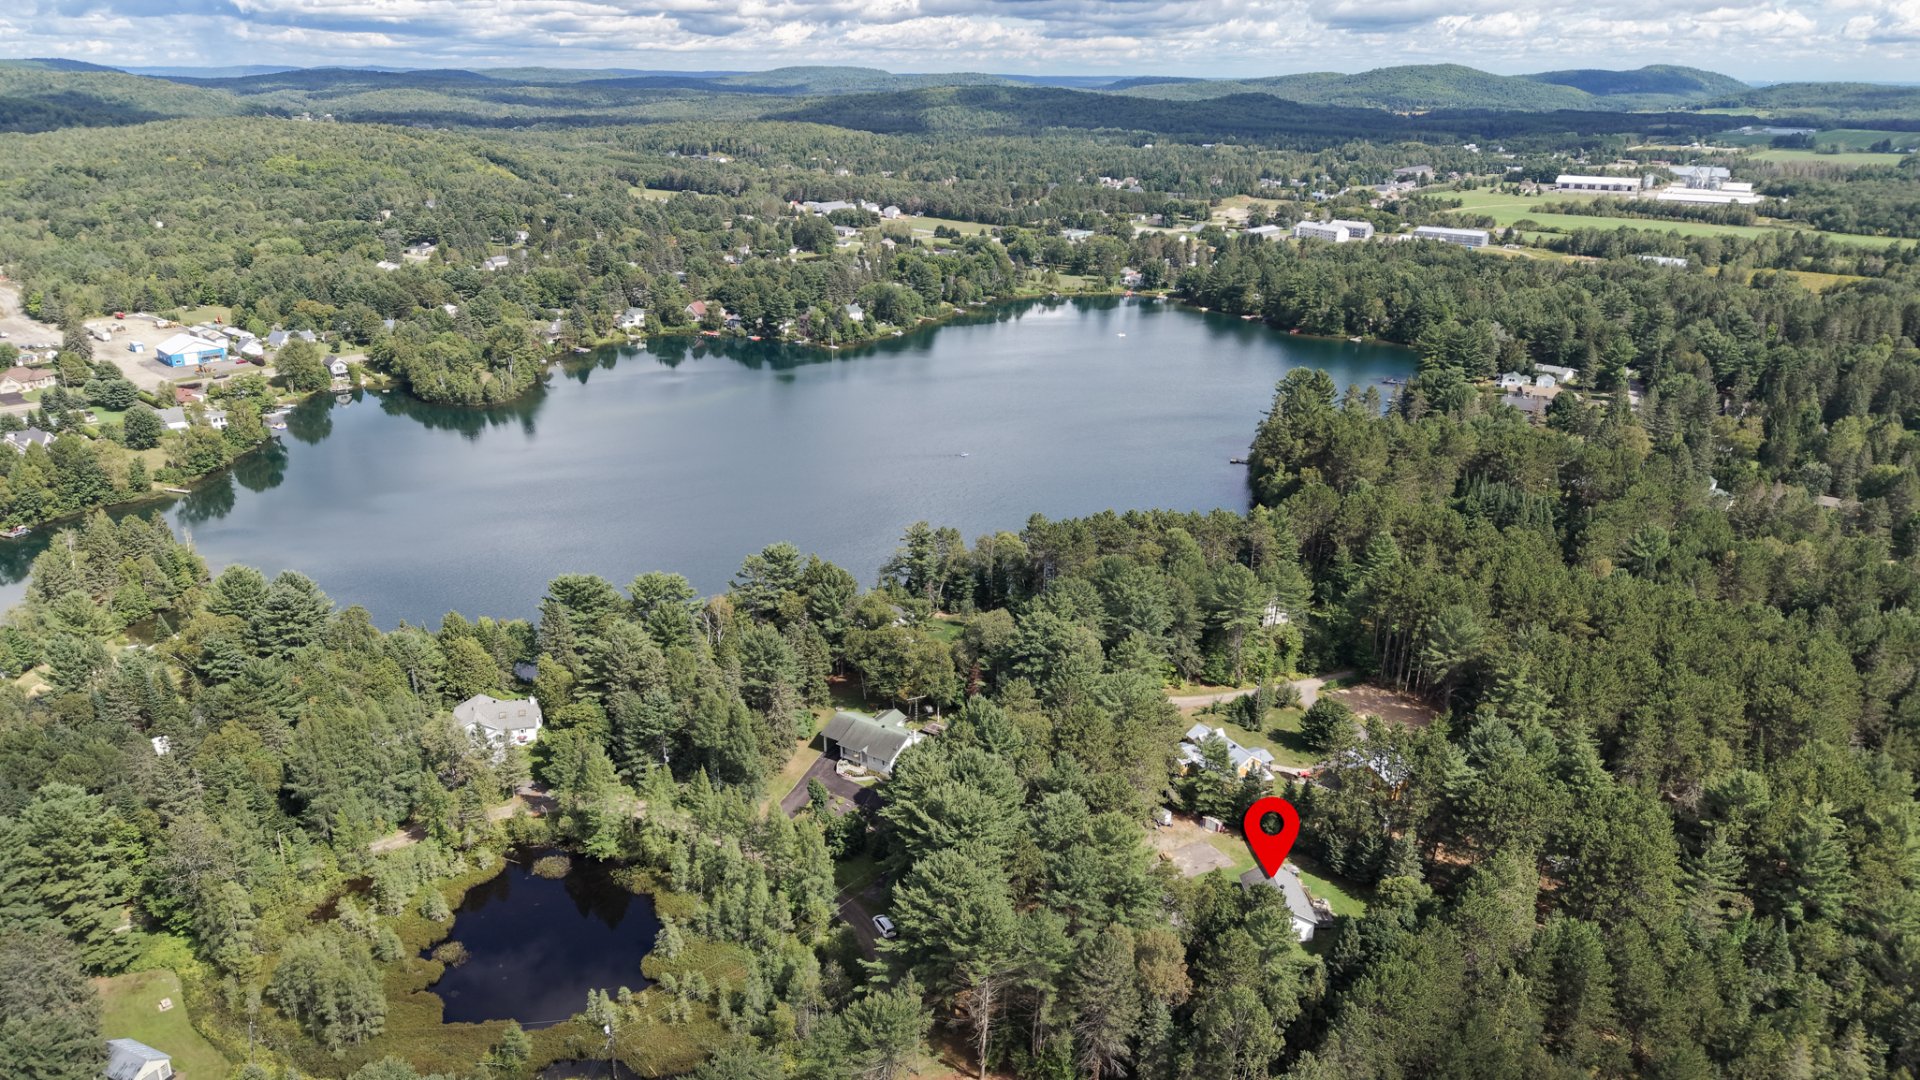 Aerial photo
 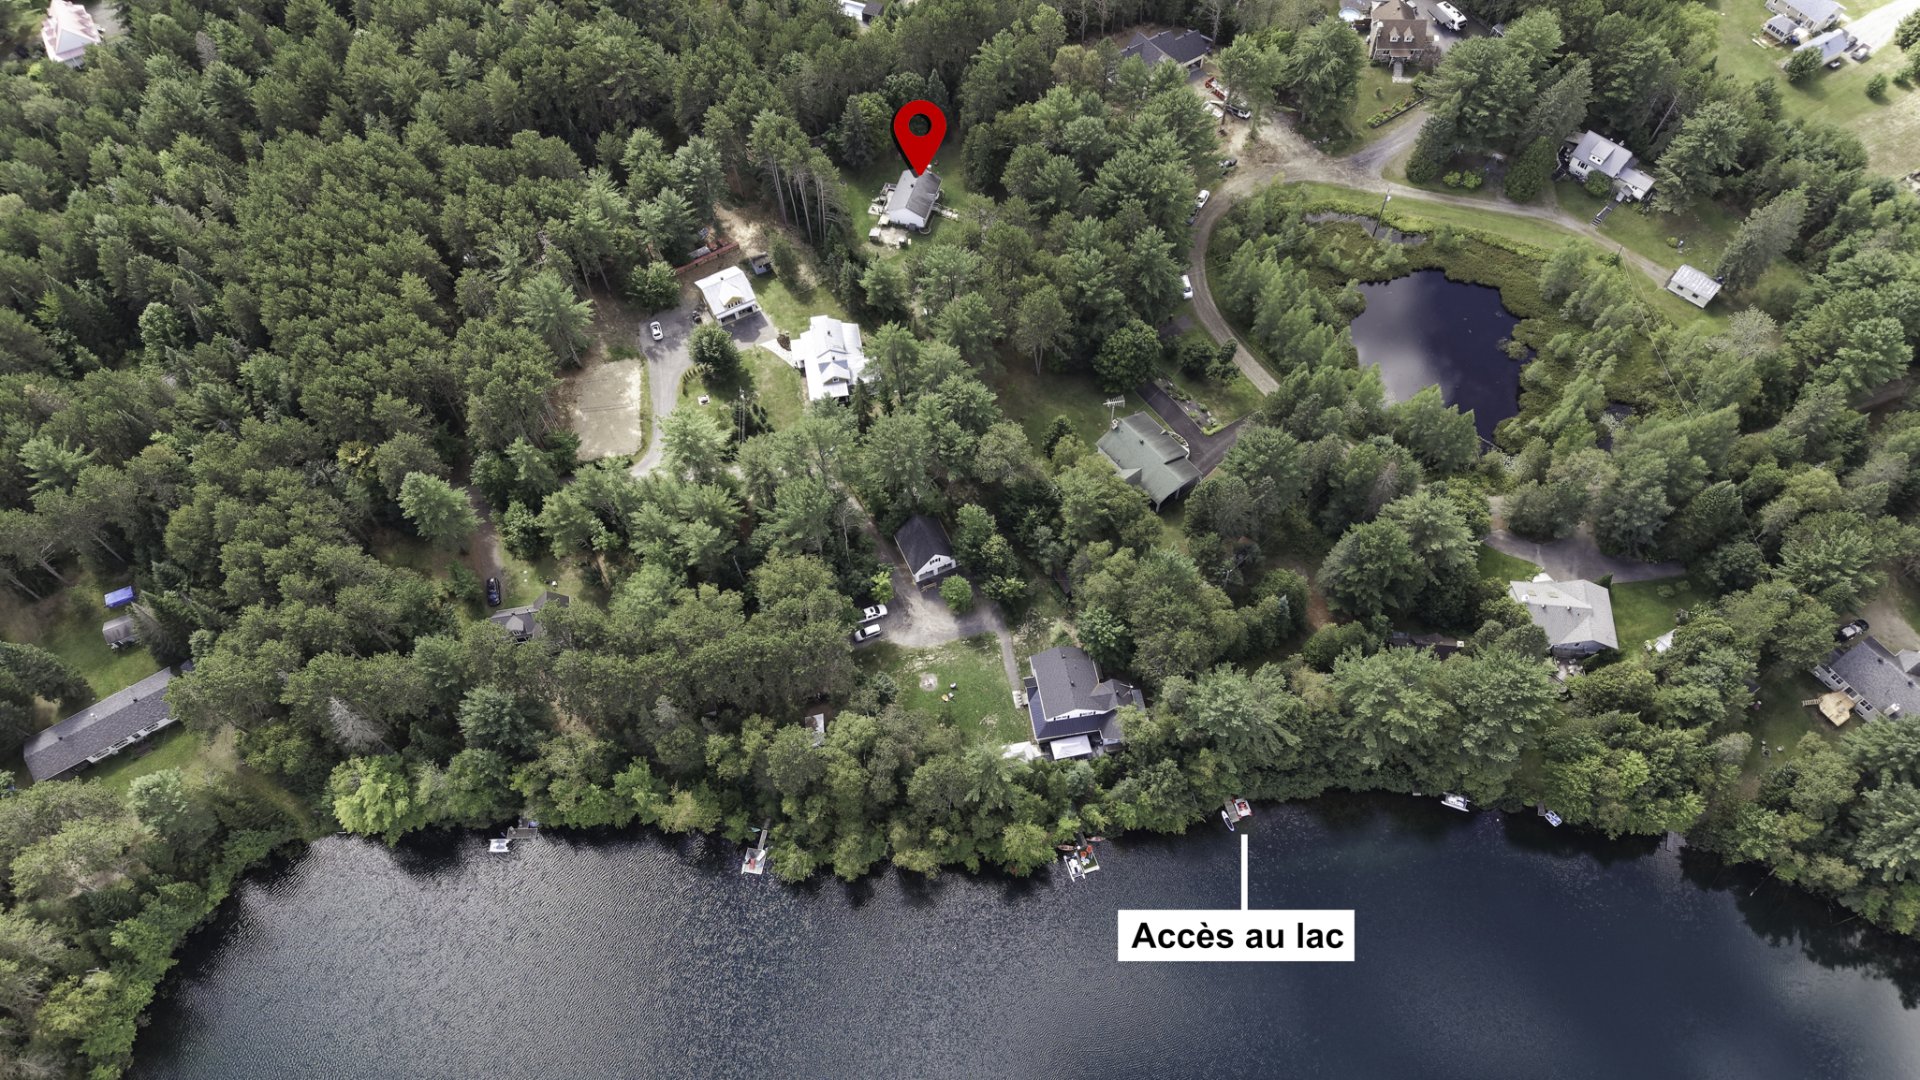 Aerial photo
 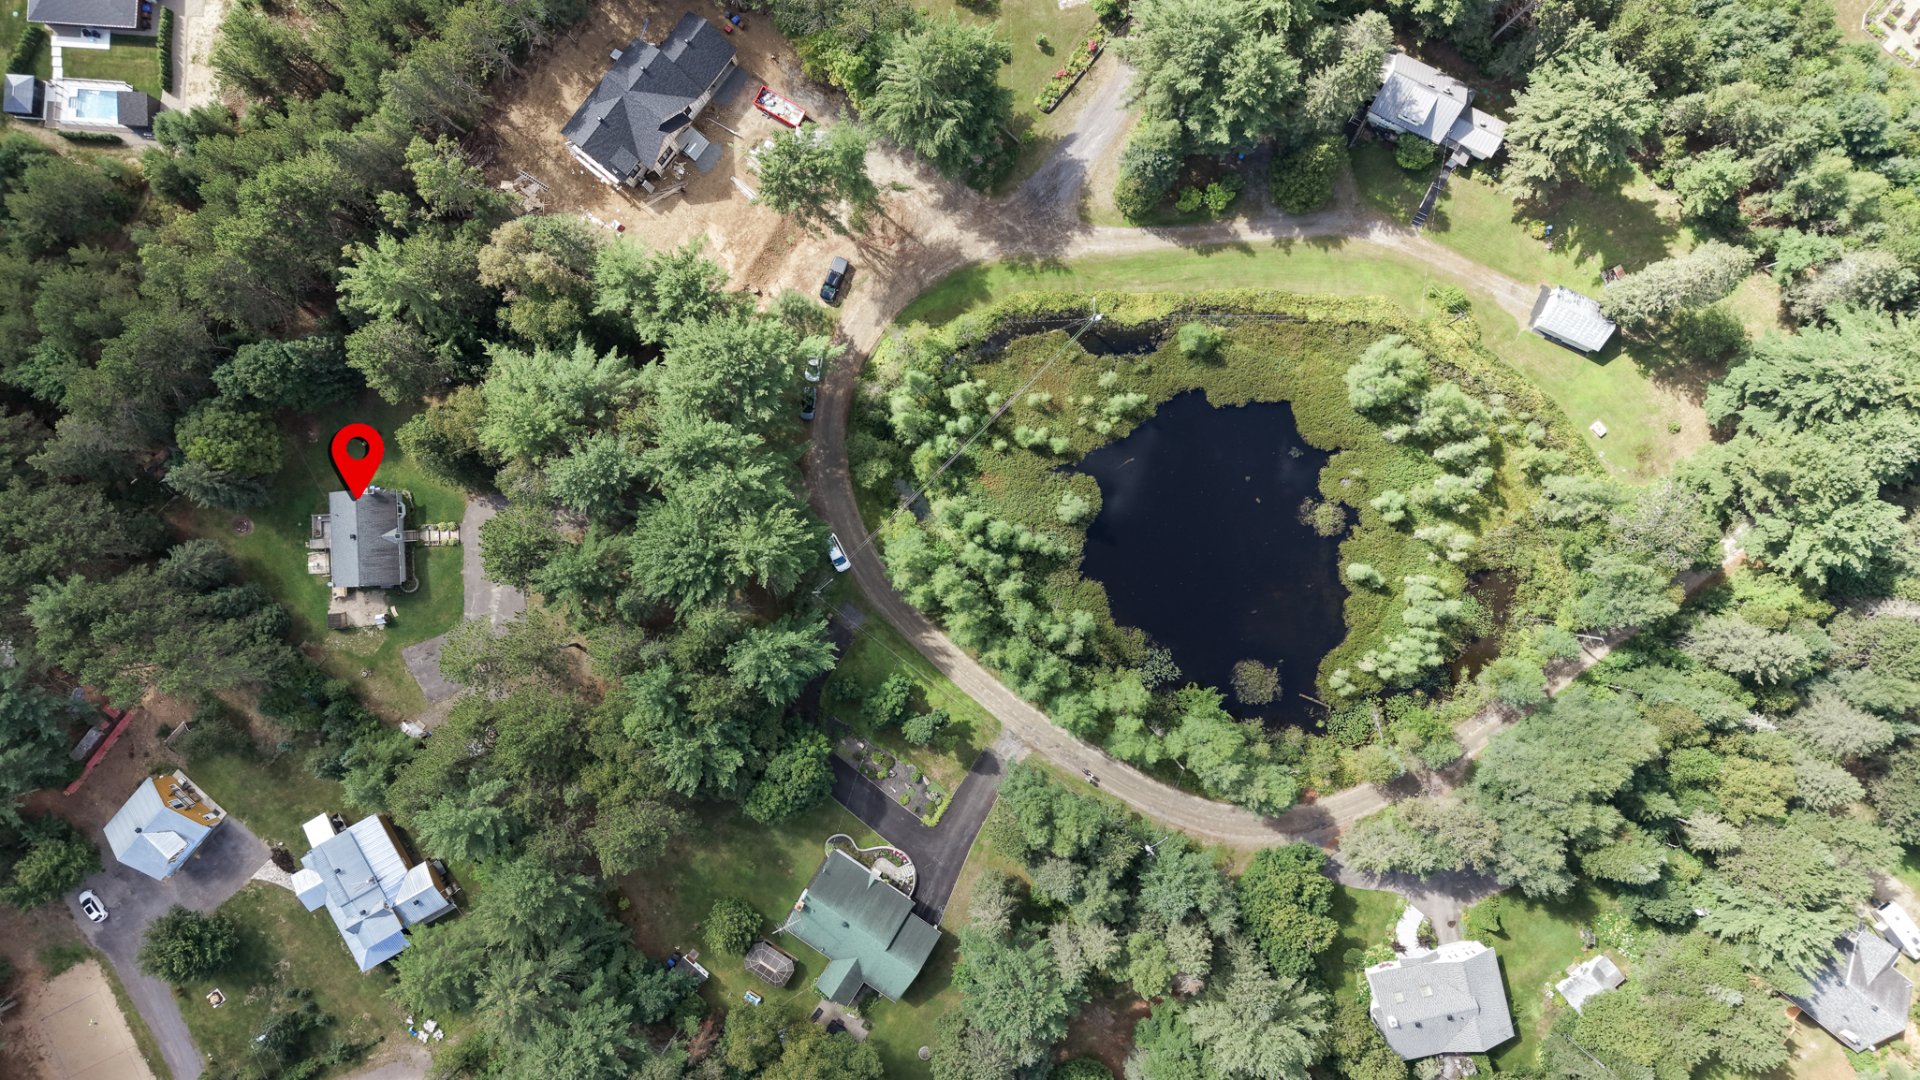 Aerial photo
 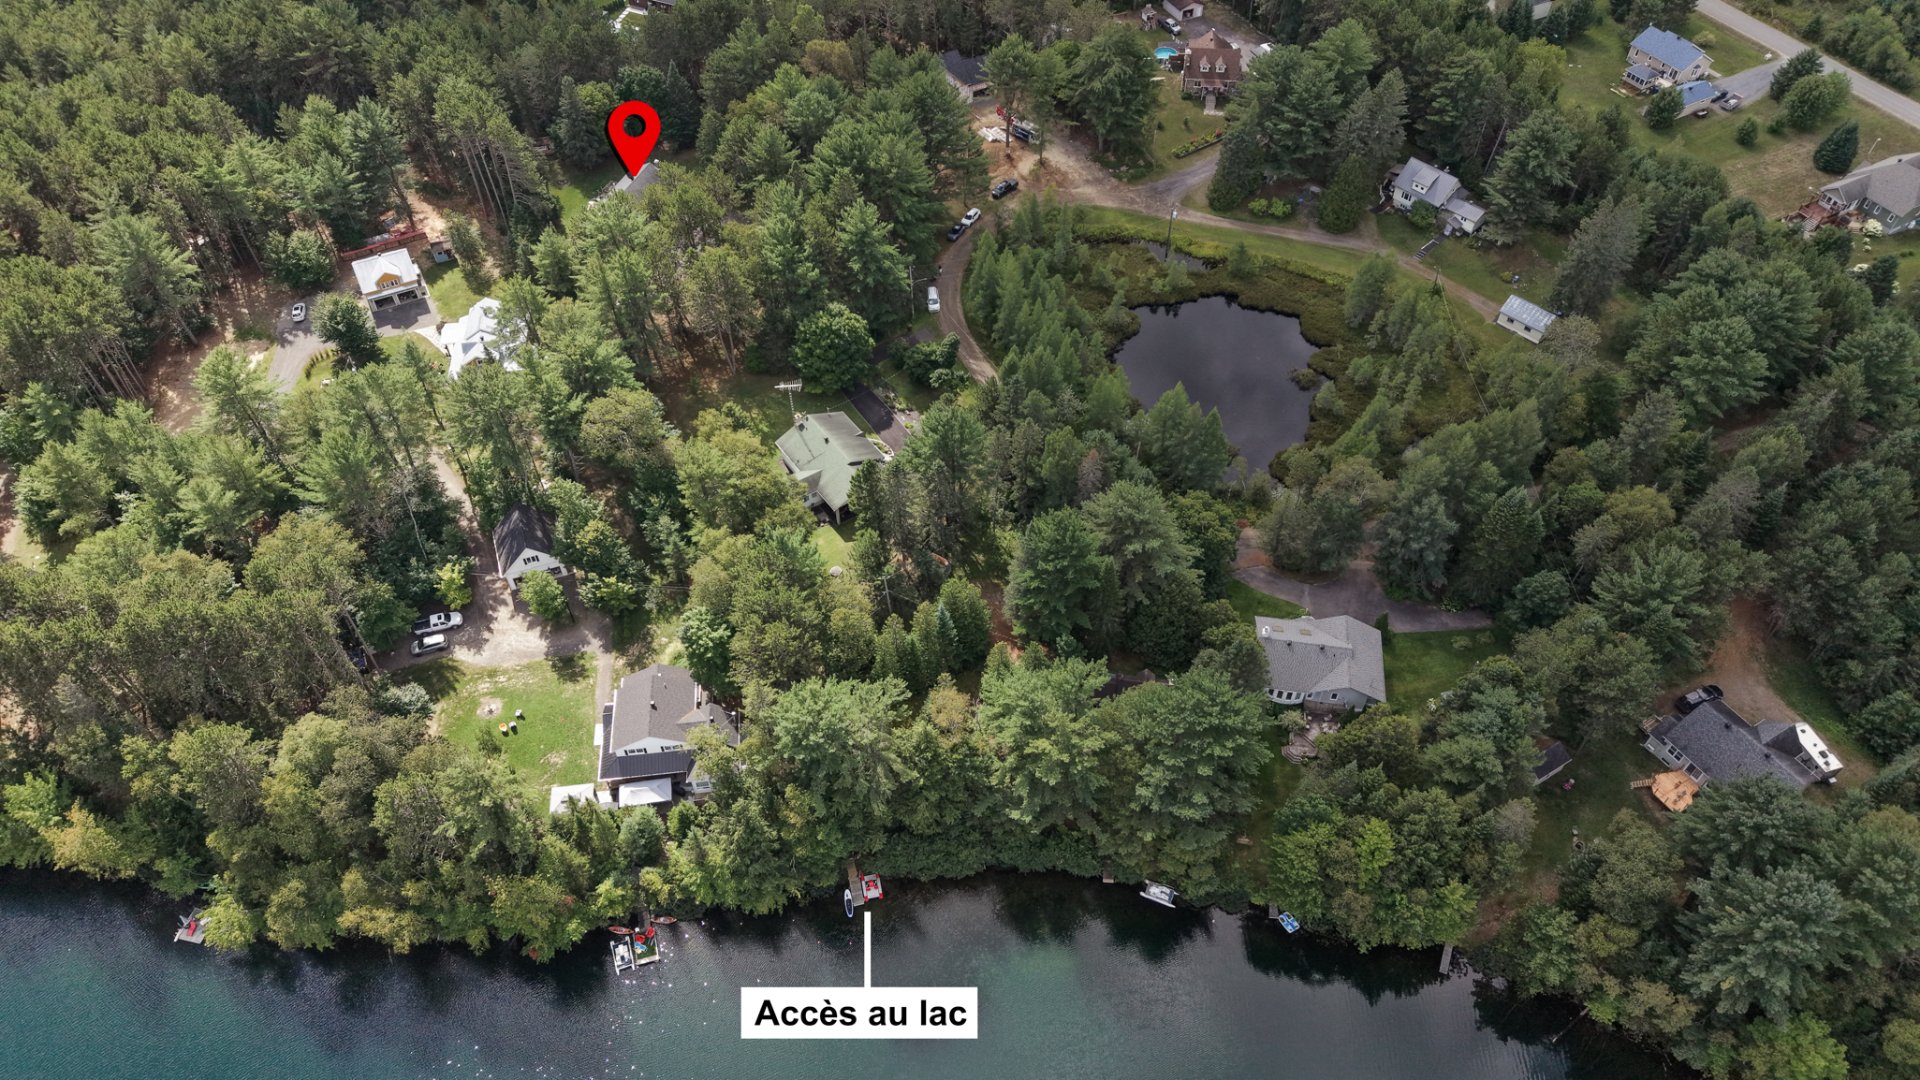 Aerial photo